NOT LISTED FOR SALE

Estimated Value: $226,000 - $282,175

1 Bed
1.5 Baths
854 Sq Ft
1,100 Sq Ft Lot

Sale Details

Date Sold: April 14, 2026

Last sale price $225,000 $263 Per Sq Ft

Est. 7% increase in value since last sale

Current estimated payment $2,534 / mo

172 Days on Market

Highlights

  • Lake Front
  • Fitness Center
  • Gated Community
  • Golf Course Community
  • Heated Lap Pool
  • Community Lake

About This Home

As of April 2026

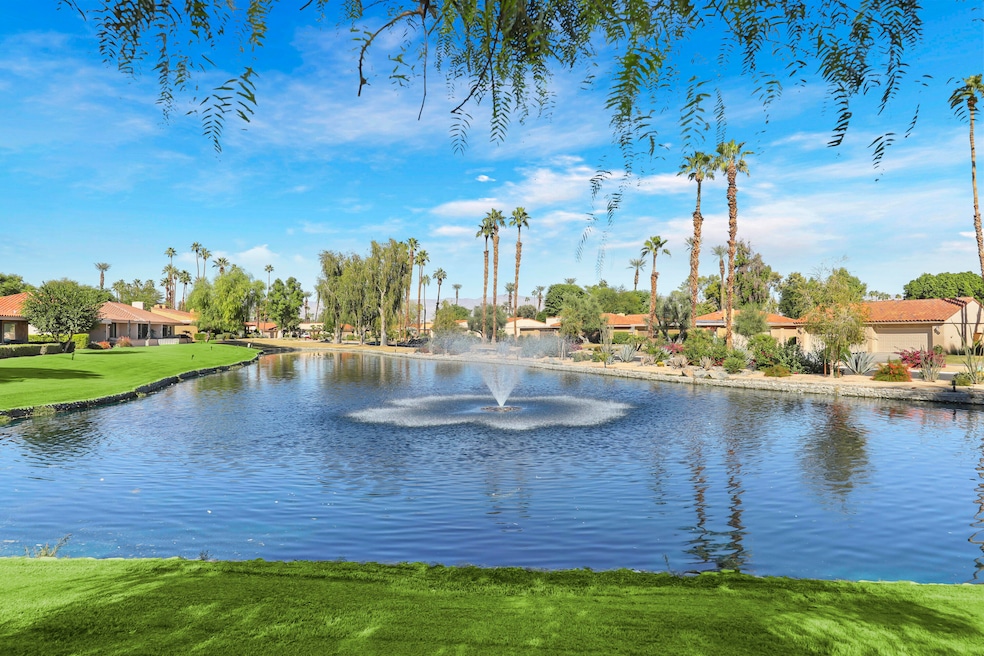
This one-bedroom, one-and-a-half-bath condo is ideal for low-maintenance living or relaxing seasonal getaways. The front courtyard enjoys plenty of morning sun, perfect for sipping coffee, while the back patio offers a park-like setting with trees, lake views, water features and glimpses of the mountains. Sunrise Country Club is a guard-gated community with 746 residential condos, an 18-hole golf course, 9 championship tennis courts, 10 Pickle Ball courts and 21 swimming pools and 19 spas. Club amenities include golf, tennis, fitness center, clubhouse dining room & grill at discounted prices. Conveniently located in Rancho Mirage, it's close to shopping, dining, and entertainment at The River and El Paseo, with Eisenhower Hospital just minutes away. Palm Springs International Airport is only a 15-minute drive.

Last Agent to Sell the Property

Encore Premier Group

Bennion Deville Homes The Springs Listed on: 10/23/2025

Bennion Deville Homes The Springs

Co-Listed By

David Cardoza

Bennion Deville Homes License #01470377

Last Buyer's Agent

Lavonda Lee

Paradise Properties

Range of Values:

--
Value Increase
--
Percent Increase
--
Adjusted for Inflation
Collateral Analytics

Collateral Analytics Collateral Analytics AVMs (Automated Valuation Model) employ a number of statistical approaches combined with neighborhood-specific comparable selection guarantees the most up-to-date and precise valuations.

Not Available

Collateral Analytics does not have data for the current month. Please view the chart for historical values.

ICE

ICE Mortgage Technology ICE Mortgage Technology’s AVM (Automated Valuation Model) is a state-of-the-art online residential property valuation tool that provides a quick and accurate estimate of the value of almost any home in the U.S.

Not Available

ICE Mortgage Technology does not have data for the current month. Please view the chart for historical values.

First American

First American First American Data & Analytics’ next-generation AVM combines unrivaled data assets with a blended ensemble of valuation models to produce highly accurate, reliable valuations you can trust.

Not Available

First American does not have data for the current month. Please view the chart for historical values.

Quantarium

Quantarium Quantarium’s valuation service, repeatedly proven the industry’s most accurate and comprehensive, is supercharged with a self-learning and auto-tuning AI engine that continually becomes smarter and more accurate as it processes daily inputs from the industry’s leading RE data lake.

Not Available

Quantarium does not have data for the current month. Please view the chart for historical values.

Average Value
Not Available
List Price
Sold Price
Create a Home Valuation Report for This Property
The Home Valuation Report is an in-depth analysis detailing your home's value as well as a comparison with similar homes in the area

Property Details

Home Type

  • Condominium

Year Built

  • Built in 1975

Lot Details

  • Lake Front
  • Home has North and South Exposure
  • Wrought Iron Fence
  • Stucco Fence
  • Landscaped
  • Sprinklers on Timer

HOA Fees

Property Views

  • Lake
  • Woods
  • Peek-A-Boo

Home Design

  • Spanish Architecture
  • Entry on the 1st floor
  • Flat Roof Shape
  • Slab Foundation
  • Tile Roof
  • Foam Roof
  • Stucco Exterior

Interior Spaces

  • 854 Sq Ft Home
  • 1-Story Property
  • Popcorn or blown ceiling
  • High Ceiling
  • Recessed Lighting
  • Blinds
  • Sliding Doors
  • Living Room
  • Dining Area
  • Laundry in Garage

Kitchen

  • Electric Oven
  • Gas Cooktop
  • Microwave
  • Water Line To Refrigerator
  • Dishwasher
  • Tile Countertops
  • Disposal

Flooring

  • Carpet
  • Tile

Bedrooms and Bathrooms

  • 1 Bedroom
  • Powder Room
  • Secondary bathroom tub or shower combo

Parking

  • 1 Parking Garage Space
  • Garage Door Opener
  • Driveway
  • Automatic Gate
  • Guest Parking
  • Golf Cart Parking

Pool

  • Heated Lap Pool
  • Heated In Ground Pool
  • Heated Spa
  • In Ground Spa
  • Gunite Spa
  • Gunite Pool
  • Fence Around Pool
  • Spa Fenced

Location

  • Ground Level
  • Property is near clubhouse

Utilities

  • Forced Air Heating and Cooling System
  • Heating System Uses Natural Gas
  • Underground Utilities
  • 220 Volts in Garage
  • 220 Volts in Kitchen
  • Property is located within a water district
  • Gas Water Heater
  • Cable TV Available

Additional Features

  • Grab Bar In Bathroom
  • Covered Patio or Porch

Listing and Financial Details

  • Assessor Parcel Number 684502019

Community Details

Overview

  • Association fees include building & grounds, trash, sewer, security, insurance, earthquake insurance, cable TV, clubhouse
  • 746 Units
  • Built by BONE
  • Sunrise Country Club Subdivision, Majorca Floorplan
  • On-Site Maintenance
  • Community Lake
  • Greenbelt
  • Planned Unit Development

Amenities

  • Clubhouse
  • Banquet Facilities
  • Card Room

Recreation

  • Golf Course Community
  • Tennis Courts
  • Pickleball Courts
  • Bocce Ball Court
  • Fitness Center
  • Community Pool
  • Community Spa

Pet Policy

  • Call for details about the types of pets allowed

Security

  • Security Service
  • Resident Manager or Management On Site
  • Card or Code Access
  • Gated Community

Property Details

Home Type

Condominium

Year Built

Built in 1975

Lot Details

1,100 Sq Ft Lot

HOA Fees

$1,035 per month

Listing Details

  • Property Type: Residential
  • Property Sub Type: Condominium
  • Property Attached/Detached: Yes
  • Property Orientation Faces: Front Door Faces South, Leisure Faces North
  • Levels: Ground Level, No Unit Above, Ground, One
  • Builder Model Name: MAJORCA
  • Builder Name: BONE
  • Building Style: Spanish
  • Disability Access: Grab Bars in Bath(s)
  • Entry Floor: 1
  • Entry Location: Ground Level - No Steps, Main Level
  • List Price per Sq Ft: 298.59
  • Lp Sp Ratio: 0.8800
  • Unit Total In Complex: 746
  • View Type: Lake, Water, Trees/Woods, Peek-A-Boo
  • Water District Name: CVWD
  • Year Built: 1975
  • Co Listing Member Address: 22a Sunrise Boulevard, Rancho Mirage, CA 92270
  • Co Listing Office Address: 22a Sunrise Boulevard., Rancho Mirage, CA 92270
  • Co Listing Office Fax: (760) 834-8267
  • Listing I D: 219137496
  • Listing Member Address: 174.5 Yale Dr., The Springs, Rancho Mirage, CA 92270
  • Listing Office Address: 201 N Palm Canyon Dr 120, Palm Springs, CA 92262
  • Listing Office Fax: (760) 327-3991
  • Selling Member Address: 74199 El Paseo Dr., #200, Palm Desert, CA 92260
  • Selling Member Fax: (760) 772-6399
  • Selling Office Address: 74199 El Paseo Dr., #200, Palm Desert, CA 92260
  • Land Type: Fee
  • New Construction: No
  • Subdivision: Sunrise Country Club
  • Special Features: None

Interior Features

  • Appliances: Dishwasher, Gas Cooktop, Microwave Oven, Electric Oven, Water Line to Refrigerator, Refrigerator, Disposal
  • Interior Amenities: High Ceilings (9 Ft+), Popcorn Ceilings, Recessed Lighting
  • Flooring: Carpet, Tile
  • Bedroom Features: All Bedrooms Down, Main Floor Primary Bedroom, Main Floor Bedroom
  • Total Bedrooms: 1
  • Bathroom Features: Powder Room, Shower Over Tub
  • Half Bathrooms: 1
  • Total Bathrooms: 2.00
  • Full Bathrooms: 1
  • Eating Areas: Dining Area
  • Kitchen Features: Tile Counters
  • Laundry: In Garage
  • Estimated Sq Ft: 854.00
  • Windows Treatments: Blinds

Exterior Features

  • Construction: Stucco
  • Other Features: Slab
  • Roofing: Foam, Tile, Flat
  • Fencing: Stucco Wall, Fenced, Wrought Iron
  • Foundation: Slab
  • Patio: Covered
  • Pool: Yes
  • Pool Accessories: Safety Fence, Safety Gate
  • Pool Construction: Gunite, In Ground
  • Pool Description: Heated, Community, In Ground, Gunite, Fenced, Lap
  • Pool Location: Community
  • Planned Unit Development: Yes
  • Spa Hot Tub: Yes
  • Spa Hot Tub Construction: Gunite, Hot Tub, In Ground
  • Spa Hot Tub Description: Community, Hot Tub, Heated - Gas, Heated, Fenced
  • View: Yes
  • Waterfront: Lake

Garage/Parking

  • Garage: Yes
  • Garage Description: Attached
  • Parking: Covered, Driveway, Garage Door Opener
  • Total Garage Spaces: 1.00
  • Total Parking Spaces: 2.00
  • Total Uncovered Assigned Spaces: 1.00

Utilities

  • TV Svcs: Cable TV
  • Volt 220: In Garage, In Kitchen
  • Cooling Type: Air Conditioning, Electric, Central Air
  • Heating: Central, Forced Air
  • Heating Fuel: Natural Gas
  • Security: 24 Hour Security, Gated Community, Community, Card/Code Access, Automatic Gate
  • Sewer: In, Connected and Paid
  • Water: Water District
  • Water Heater Feature: Gas

Association/Amenities

  • Community Features: Golf Course Within Development, Pickle Ball Courts
  • Association #1 Frequency: Monthly
  • Association #2 Frequency: Monthly
  • Pet Rules: Assoc Pet Rules, Call
  • Gated Community: Yes
  • Golf Course Within Development: Yes

Condo/Co-op/Association

  • Association Fees Include: Building & Grounds, Trash, Sewer, Security, Insurance, Earthquake Insurance, Cable TV, Clubhouse
  • Association Amenities: Bocce Ball Court, Tennis Courts, Pet Rules, Management, Maintenance Grounds, Lake or Pond, Guest Parking, Golf - Par 3, Greenbelt/Park, Golf Course, Fitness Center, Card Room, Clubhouse, Controlled Access, Banquet Facilities
  • HOA Information: Yes
  • HOA Fee 1: 690.46
  • HOA Fee 2: 344.78
  • Total Monthly Association Fees: 1035.00
  • Unit Location: Inside Unit

Lot Info

  • Sprinklers: Yes
  • Assessor Parcel Number: 684502019
  • Irrigation: Sprinkler System, Sprinkler Timer
  • Lot Description: Landscaped, Utilities Underground
  • Lot Location: Close to Clubhouse, Lake Front
  • Lot Size: 1100.00

Rental Info

  • Furnished: Unfurnished
  • Land Lease Type: Fee Simple
  • Rental Restrictions: Yes

MLS Schools

  • School District: Palm Springs Unified

Ownership History

We collect this data history from publicly available records. To have your information removed, we recommend requesting removal directly through your county’s website.

Date Name Owned For Owner Type

Purchase Details

Listed on
Oct 23, 2025
Closed on
Apr 8, 2026
Sold by
Bought by
Seller's Agent
Encore Premier Group
Bennion Deville Homes The Springs
Buyer's Agent
Lavonda Lee
Paradise Properties
List Price
$295,000
Sold Price
$225,000
Premium/Discount to List
-$70,000
-23.73%
Views
106
Current Estimated Value
$241,294

Home Financials for this Owner

Home Financials are based on the most recent Mortgage that was taken out on this home.
Estimated Appreciation
$16,294
Avg. Annual Appreciation
24.42%

Purchase Details

Closed on
Sep 29, 2021
Sold by
Bought by
Source: Public Records

Home Values in the Area

Source: Public Records

Average Home Value in this Area


Source: Public Records

Agents Specializing in Rancho Mirage, CA

See All Agents

Purchase History

We collect this data history from publicly available records. To have your information removed, we recommend requesting removal directly through your county’s website.

Date Buyer Sale Price Title Company
-- First American Title
$225,000 First American Title
-- None Available
Source: Public Records

Property History

We collect this data history from publicly available records. To have your information removed, we recommend requesting removal directly through your county’s website.

Date Event Price List to Sale Price per Sq Ft
04/14/2026 04/14/26 Sold $225,000 -11.8% $263 / Sq Ft
04/14/2026 04/14/26 Pending -- -- --
02/11/2026 02/11/26 Price Changed $255,000 -5.2% $299 / Sq Ft
01/07/2026 01/07/26 Price Changed $269,000 -6.9% $315 / Sq Ft
12/05/2025 12/05/25 Price Changed $289,000 -2.0% $338 / Sq Ft
10/22/2025 10/22/25 For Sale $295,000 -- $345 / Sq Ft
Source: Greater Palm Springs Multiple Listing Service

Tax History

We collect this data history from publicly available records. To have your information removed, we recommend requesting removal directly through your county’s website.

Year Tax Paid Tax Assessment Tax Assessment Total Assessment is a certain percentage of the fair market value that is determined by local assessors to be the total taxable value of land and additions on the property. Land Improvement
2026 $2,080 $135,278 $40,640 $94,638
2025 $2,080 $132,627 $39,844 $92,783
2023 $2,056 $127,479 $38,298 $89,181
2022 $2,001 $124,981 $37,548 $87,433
2021 $1,273 $71,039 $15,998 $55,041
2020 $1,227 $70,311 $15,834 $54,477
2019 $1,210 $68,933 $15,524 $53,409
2018 $1,192 $67,582 $15,221 $52,361
2017 $1,177 $66,258 $14,923 $51,335
2016 $1,151 $64,960 $14,631 $50,329
2015 $1,121 $63,986 $14,412 $49,574
2014 $1,113 $62,734 $14,131 $48,603
Source: Public Records

Agents Affiliated with this Home

  • Section Image
See All Agents

Map

Source: Greater Palm Springs Multiple Listing Service

MLS Number: 219137496

Greater Palm Springs Multiple Listing Service

APN: 684-502-019

Your Personal Tour Guide

Ask me questions while you tour the home.