
Seller's Agent in 2025
Lois Kirschenbaum
Daniel Gale Sotheby's
(516) 626-7600
54 Total Sales
Estimated Value: $2,269,772
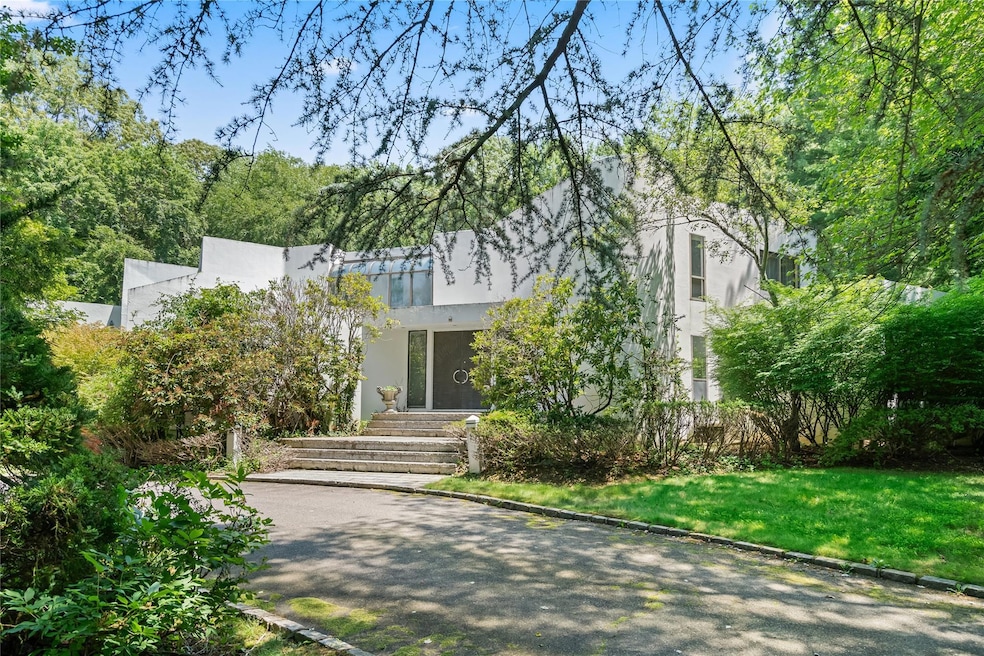
Exceptional Opportunity – Contemporary Home in Sagamore Woods Private Cul-De-Sac
Set on five private acres in Sagamore Woods Private Cul De Sac this 5,900 sq. ft. contemporary home presents a rare opportunity to reimagine and renovate to your taste. A circular driveway welcomes you to this architecturally dramatic residence, where soaring ceilings and expansive spaces offer endless potential.
The heart of the home is the striking living room with a two-story ceiling, statement fireplace, and a wall of windows that seamlessly brings the outdoors in. Ideal for entertaining, the layout includes a separate breakfast room, an efficient, chef’s kitchen with a center island, and an intimate den for quiet moments. There is an additional bedroom and bathroom on the main level that is the ideal location for a guest suite. On the mid level there is a versatile multipurpose entertainment room perfectly suited for a media room, playroom, or home office.
The main-level primary suite offers privacy and comfort, complete with its own sitting room or study. Upstairs are three additional bedrooms, providing flexible living options for family and guests. Scenic circular driveway, large finished basement, three-car garage.
Outdoors, the property includes a swimming pool and a charming footbridge that leads to a picturesque, man-made pond—ready to be restored to their full potential. Surrounded by mature trees and open space, the expansive acreage offers a tranquil backdrop with ample room for enhancement.
With great bones and a sought-after layout, this is truly an exceptional opportunity to create your dream retreat on the North Shore.
Last Agent to Sell the Property
Daniel Gale Sothebys Intl Rlty Brokerage Phone: 516-626-7600 License #30KI0794242 Listed on: 07/23/2025
Co-Listed By
Daniel Gale Sothebys Intl Rlty Brokerage Phone: 516-626-7600 License #10301219722
We collect this data history from publicly available records. To have your information removed, we recommend requesting removal directly through your county’s website.
We collect this data history from publicly available records. To have your information removed, we recommend requesting removal directly through your county’s website.
| Date | Buyer | Sale Price | Title Company |
|---|---|---|---|
| $1,710,000 | Title Amer Land Services Inc | ||
| -- | Title America Land Svcs Inc | ||
| -- | -- |
We collect this data history from publicly available records. To have your information removed, we recommend requesting removal directly through your county’s website.
| Date | Event | Price | List to Sale | Price per Sq Ft |
|---|---|---|---|---|
| 10/17/2025 10/17/25 | Sold | $1,710,000 | -7.6% | $304 / Sq Ft |
| 08/22/2025 08/22/25 | Pending | -- | -- | -- |
| 07/23/2025 07/23/25 | For Sale | $1,850,000 | -- | $329 / Sq Ft |
We collect this data history from publicly available records. To have your information removed, we recommend requesting removal directly through your county’s website.
| Year | Tax Paid | Tax Assessment Tax Assessment Total Assessment is a certain percentage of the fair market value that is determined by local assessors to be the total taxable value of land and additions on the property. | Land | Improvement |
|---|---|---|---|---|
| 2026 | $40,728 | $2,112 | $1,289 | $823 |
| 2025 | $40,728 | $2,160 | $1,318 | $842 |
| 2024 | $11,626 | $2,160 | $1,318 | $842 |
| 2023 | $38,903 | $2,161 | $1,319 | $842 |
| 2022 | $38,903 | $2,304 | $1,406 | $898 |
| 2021 | $42,082 | $2,268 | $1,384 | $884 |
| 2020 | $40,069 | $3,816 | $2,976 | $840 |
| 2019 | $12,263 | $3,816 | $2,976 | $840 |
| 2018 | $25,635 | $3,816 | $0 | $0 |
| 2017 | $23,417 | $3,816 | $2,366 | $1,450 |
| 2016 | $34,966 | $3,960 | $2,455 | $1,505 |
| 2015 | $12,100 | $4,800 | $2,823 | $1,977 |
| 2014 | $12,100 | $4,800 | $2,823 | $1,977 |
| 2013 | $11,722 | $4,800 | $2,823 | $1,977 |
Seller's Agent in 2025
Lois Kirschenbaum
Daniel Gale Sotheby's
(516) 626-7600
54 Total Sales
Seller Co-Listing Agent in 2025
Tara Fox
Daniel Gale Sotheby's
(516) 641-2652
36 Total Sales
R
Buyer's Agent in 2025
Rita Chawla
Legacy Estate Realty
(631) 675-0770
11 Total Sales
Source: OneKey® MLS
MLS Number: 889827
APN: 2427-24-026-00-0026-0
Disclaimer: Certain information contained herein is derived from information provided by parties other than Homes.com. All information provided is deemed reliable, but is not guaranteed to be accurate and should be independently verified.
The data relating to real estate for sale or lease on this web site comes in part from OneKey® MLS. Real estate listings held by brokerage firms other than Ten-X are marked with the OneKey® MLS logo or an abbreviated logo and detailed information about them includes the name of the listing broker.
Based on information submitted to the MLS GRID. All data is obtained from various sources and may not have been verified by broker or MLS GRID. Supplied Open House Information is subject to change without notice. All information should be independently reviewed and verified for accuracy. Properties may or may not be listed by the office/agent presenting the information. Some IDX listings have been excluded from this website. IDX information is provided exclusively for personal, non-commercial use, and may not be used for any purpose other than to identify prospective properties consumers may be interested in purchasing.
Information is deemed reliable but not guaranteed.
Copyright 2026 OneKey® MLS. All rights reserved.
Based on information submitted to the MLS GRID
Listings courtesy of OneKey® MLS as distributed by MLS GRID
Ask me questions while you tour the home.