NOT LISTED FOR SALE
3 Beds
2.5 Baths
-- Sq Ft
2005 Built

Sale Details

Date Sold: December 2, 2013

Last sale price $790,000

Highlights

  • Pool
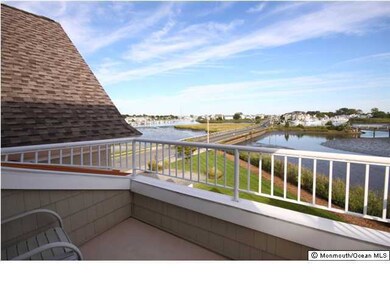
  • Waterfront
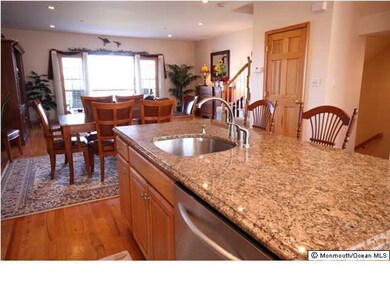
  • Wood Flooring
  • Brielle Elementary School Rated A
  • Deck
  • Granite Countertops

About This Home

As of December 2013

This home is located at 2 Waters Edge, Brielle, NJ 08730 since 11 November 2013. This property was built in 2005. 2 Waters Edge is a home located in Monmouth County with nearby schools including Brielle Elementary School and St. Peter School.

Last Agent to Sell the Property

Mary Ernish

D'Amico & McConnell Realtors License #8434707 Listed on: 11/11/2013

Last Buyer's Agent

Richard Wight

Ward Wight Sotheby's International Realty License #7873363

Create a Home Valuation Report for This Property
The Home Valuation Report is an in-depth analysis detailing your home's value as well as a comparison with similar homes in the area

Townhouse Details

Home Type

  • Townhome

Year Built

  • Built in 2005

HOA Fees

  • $475 Monthly HOA Fees

Parking

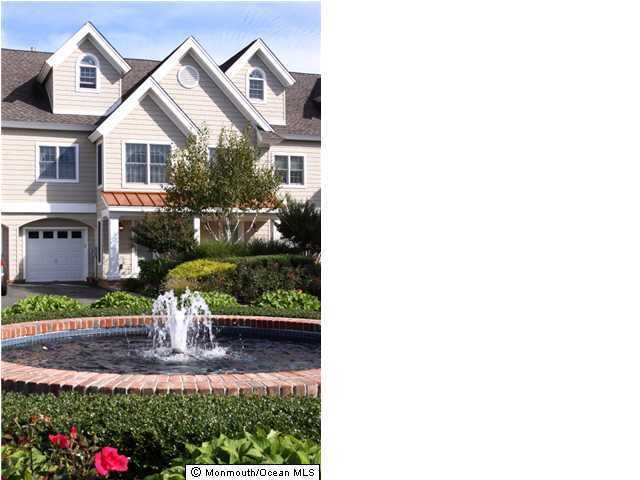
  • 1 Car Attached Garage
  • Open Parking
  • Assigned Parking

Home Design

  • Slab Foundation
  • Shingle Siding

Interior Spaces

  • 3-Story Property
  • Tray Ceiling
  • Ceiling height of 9 feet on the upper level
  • Recessed Lighting
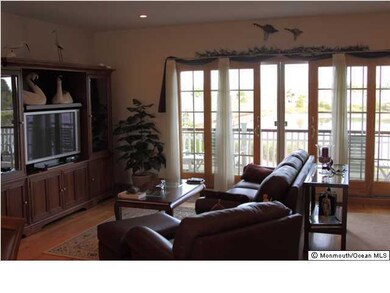
  • French Doors
  • Sliding Doors
  • Entrance Foyer
  • Living Room
  • Dining Room
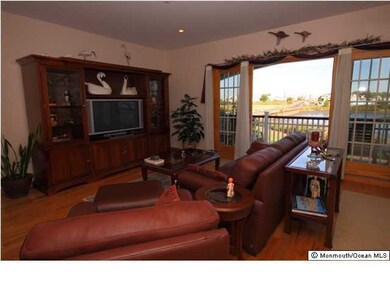
  • Water Views
  • Basement

Kitchen

  • Breakfast Room
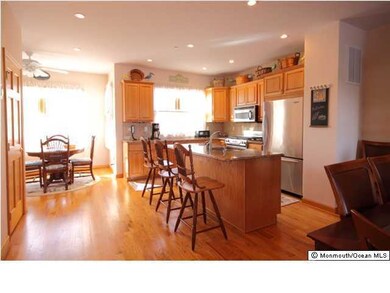
  • Kitchen Island
  • Granite Countertops

Flooring

  • Wood
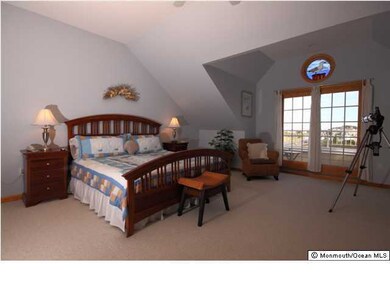
  • Wall to Wall Carpet
  • Ceramic Tile

Bedrooms and Bathrooms

  • 3 Bedrooms
  • Primary bedroom located on third floor
  • Primary Bathroom is a Full Bathroom

Pool

Outdoor Features

  • Balcony
  • Deck
  • Exterior Lighting

Unit Details

  • Waterfront
  • Sprinkler System

Schools

  • Brielle Elementary And Middle School
  • St. Rose High School

Utilities

  • Zoned Heating and Cooling
  • Heating System Uses Natural Gas
  • Natural Gas Water Heater

Listing and Financial Details

  • Assessor Parcel Number 00047000000012

Community Details

Overview

  • Association fees include - see remarks
  • 3 Units
  • Drawbridge W Subdivision

Recreation

  • Community Pool

Townhouse Details

Home Type

Townhome

Year Built

Built in 2005

HOA Fees

$475 per month

Parking

1

Listing Details

  • Property Type: Residential
  • Property Sub Type: Condominium
  • Reso Association Amenities: Association, Pool
  • Reso Association Fee Includes: Other - See Remarks
  • Subdivision Name: Drawbridge W
  • Architectural Style: Townhouse
  • Reso Flooring: Ceramic Tile, W/W Carpet, Wood
  • Reso Interior Features: Balcony, Ceilings - 9Ft+ 2nd Flr, French Doors, Recessed Lighting
  • Property Attached Yn: Yes
  • Year Built: 2005
  • General Property Info Waterview: Yes
  • General Property Info Basement: Yes
  • General Property Info HOA: Yes
  • General Property Info Pool: Yes
  • Style Attached2: Yes
  • WaterSewer Public Sewer: Yes
  • Kitchen Center Island: Yes
  • Common Elements Pool4: Yes
  • Location Middle School: Brielle
  • Living Room Floor - Wood2: Yes
  • Dining Room Floor - Wood3: Yes
  • Rooms Living Room: Yes
  • WaterSewer Public Water: Yes
  • Floors Ceramic Tile: Yes
  • Floors Wood: Yes
  • Water Heater Natural Gas2: Yes
  • Exterior Lighting: Yes
  • General Property Info Handicap Access: No
  • Interior Balcony: Yes
  • Interior Ceilings - 9Ft 2nd Flr: Yes
  • Interior French Doors: Yes
  • Interior Recessed Lighting: Yes
  • Cooling:_two_ Zoned AC: Yes
  • Exterior Sprinkler Under: Yes
  • Style Townhouse: Yes
  • Rooms Garage4: Yes
  • Foyer Floor - Wood: Yes
  • Kitchen GraniteStone Counter: Yes
  • Heating:_two_ Zoned Heat: Yes
  • ExteriorDeck: Yes
  • Siding Shingle: Yes
  • Kitchen BnookDining Area: Yes
  • Kitchen Floor - Wood4: Yes
  • Living Room Sliding Door2: Yes
  • Rooms Breakfast: Yes
  • General Property Info # UnitsBldgs: 3.0
  • Special Features: None

Interior Features

  • Basement: Yes
  • Full Bathrooms: 2
  • Half Bathrooms: 1
  • Total Bedrooms: 3
  • Stories: 3
  • Other Rooms:Dining Room: Yes
  • Basement:Slab: Yes
  • Other Rooms:Foyer: Yes
  • Kitchen Pantry: Yes
  • Primary Bedroom:Floor - WW Carpet3: Yes
  • Primary Bedroom:Full Bath: Yes
  • Primary Bath:Floor - Ceramic7: Yes
  • Primary Bedroom:TRYVLTCATH3: Yes
  • Primary Bedroom Level Third43: Yes

Exterior Features

  • Waterfront: Yes
  • Construction Type: Shingle Siding
  • Exterior Features: Deck, Sprinkler Under, Lighting
  • Foundation Details: Slab

Garage/Parking

  • Garage: Yes
  • Attached Garage: Yes
  • Garage Spaces: 1.0
  • Parking Features: Open, Assigned
  • General Property Info:Garage: Yes
  • Parking:Assigned: Yes
  • Parking Open: Yes

Utilities

  • Sewer: Public Sewer
  • Cooling: 2 Zoned AC
  • Cooling Y N: Yes
  • Heating: Natural Gas, 2 Zoned Heat
  • HeatingYN: Yes
  • Water Source: Public
  • Heating:Natural Gas: Yes

Condo/Co-op/Association

  • Association Fee: 475.0
  • Association Fee Frequency: Monthly
  • Association: Yes

Schools

  • Middle Or Junior School: Brielle

Lot Info

  • Parcel #: 00047000000012

Multi Family

  • Number Of Units Total: 3

MLS Schools

  • Elementary School: Brielle
  • High School: St. Rose High

Home Values in the Area

Source: Public Records

Average Home Value in this Area


Source: Public Records

Agents Specializing in Brielle, NJ

See All Agents

Property History

We collect this data history from publicly available records. To have your information removed, we recommend requesting removal directly through your county’s website.

Date Event Price List to Sale Price per Sq Ft
12/02/2013 12/02/13 Sold $790,000 -- --
Source: MOREMLS (Monmouth Ocean Regional REALTORS®)

Agents Affiliated with this Home

  • Section Image
  • Section Image
See All Agents

Map

Source: MOREMLS (Monmouth Ocean Regional REALTORS®)

MLS Number: 21338661

MOREMLS (Monmouth Ocean Regional REALTORS®)

APN: 09 00047-0001-00012-0002-C0002

Your Personal Tour Guide

Ask me questions while you tour the home.