
Pete Castrichini
Barry Realty Group
(978) 416-5699
25 Total Sales
1 in Danvers
$507,000 Price
Estimated Value: $1,063,000 - $1,368,000
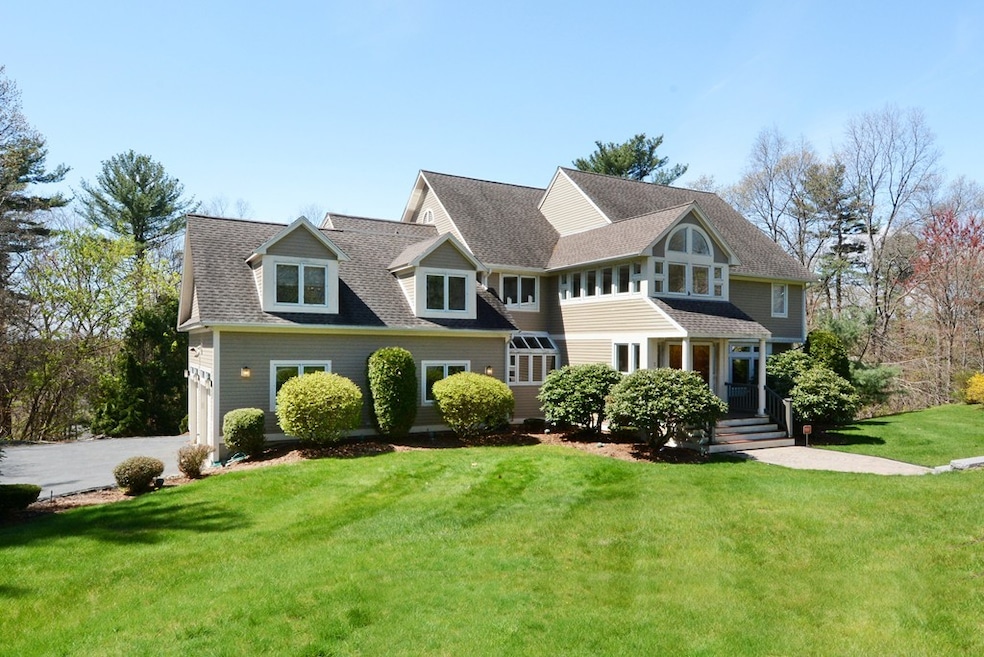
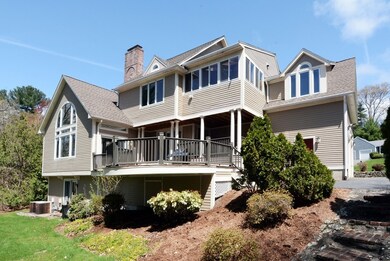
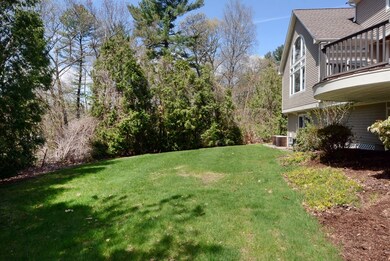
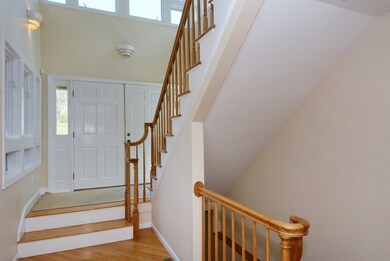
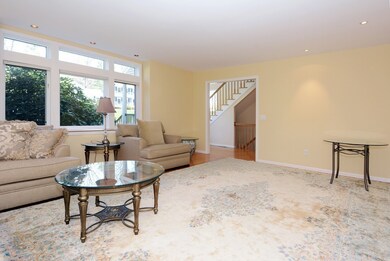
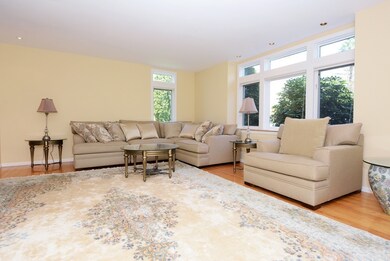
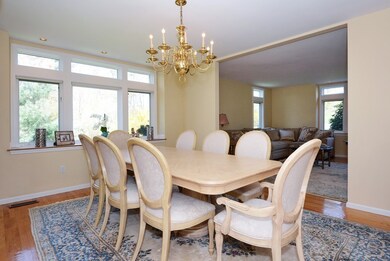
AWESOME Contemporary Colonial on a cul-de-sac in desirable St John's Prep area. Enter from the stunning cathedral foyer with walls of windows and double doors. Step down to the oversize formal living room and dining room with convenient wet bar with built-ins, perfect for entertaining. The kitchen is bright and sunny with granite counters, maple cabinets, Sub- Zero refrigerator, SS appliances, cathedral ceiling and wall of windows as well as large casual dining area that leads to the back deck. Also from the dining area is the mud room with closet that leads to oversize two car garage. The great room is a few steps down from the kitchen with huge palladium window and fireplace. The master suite is your own private retreat with cathedral ceilings, separate hot tub room, large master bath with soaking tub, 2 closets and dressing area. Three additional bedrooms, full bath and laundry complete the second floor. The finished lower level has two finished rooms plus full bath and bedroom.
Last Agent to Sell the Property
Coldwell Banker Realty - Beverly Listed on: 05/08/2019
Last Buyer's Agent
Matt Magoon
MHM Realty
Pete Castrichini
Barry Realty Group
(978) 416-5699
25 Total Sales
1 in Danvers
$507,000 Price
Juan Lopera-Martinez
eXp Realty LLC
(339) 338-4961
85 Total Sales
1 in Danvers
$570,000 Price
Nick Cuevas
Compass
(781) 776-5198
72 Total Sales
3 in Danvers
$570K - $744K Price Range
Matheus Goncalves
Mega Realty Services Inc
(508) 761-1925
166 Total Sales
1 in Danvers
$910,000 Price
Taylor Blair
Lamacchia Realty, Inc.
(774) 772-5493
76 Total Sales
1 in Danvers
$815,000 Price
Johnny Long
PRIVI Realty LLC
(857) 353-8035
169 Total Sales
2 in Danvers
$600K - $752K Price Range
We collect this data history from publicly available records. To have your information removed, we recommend requesting removal directly through your county’s website.
| Date | Event | Price | List to Sale | Price per Sq Ft |
|---|---|---|---|---|
| 06/28/2019 06/28/19 | Sold | $755,000 | -2.6% | $151 / Sq Ft |
| 05/30/2019 05/30/19 | Pending | -- | -- | -- |
| 05/23/2019 05/23/19 | Price Changed | $775,000 | -3.1% | $155 / Sq Ft |
| 05/20/2019 05/20/19 | For Sale | $799,900 | 0.0% | $160 / Sq Ft |
| 05/14/2019 05/14/19 | Pending | -- | -- | -- |
| 05/08/2019 05/08/19 | For Sale | $799,900 | -- | $160 / Sq Ft |
We collect this data history from publicly available records. To have your information removed, we recommend requesting removal directly through your county’s website.
| Year | Tax Paid | Tax Assessment Tax Assessment Total Assessment is a certain percentage of the fair market value that is determined by local assessors to be the total taxable value of land and additions on the property. | Land | Improvement |
|---|---|---|---|---|
| 2025 | $12,371 | $1,125,700 | $469,900 | $655,800 |
| 2024 | $12,252 | $1,102,800 | $469,900 | $632,900 |
| 2023 | $12,125 | $1,031,900 | $436,500 | $595,400 |
| 2022 | $11,802 | $932,200 | $379,500 | $552,700 |
| 2021 | $11,141 | $834,500 | $349,500 | $485,000 |
| 2020 | $10,952 | $838,600 | $327,000 | $511,600 |
| 2019 | $10,937 | $823,600 | $327,000 | $496,600 |
| 2018 | $10,623 | $784,600 | $324,000 | $460,600 |
| 2017 | $10,211 | $719,600 | $289,500 | $430,100 |
| 2016 | $10,055 | $708,100 | $289,500 | $418,600 |
| 2015 | $9,332 | $625,900 | $267,000 | $358,900 |
Seller's Agent in 2019
Pamela Spiros
Coldwell Banker Realty - Beverly
(978) 808-6022
89 Total Sales
MM
Buyer's Agent in 2019
Matt Magoon
MHM Realty
Seller's Agent in 2014
John Thomson
The Thomson Companies
(978) 807-2800
16 Total Sales
DC
Buyer's Agent in 2014
Daniel Corbett
Don Corbett Real Estate
Source: MLS Property Information Network (MLS PIN)
MLS Number: 72496364
APN: DANV-000020-000000-000174
Disclaimer: Certain information contained herein is derived from information provided by parties other than Homes.com. All information provided is deemed reliable, but is not guaranteed to be accurate and should be independently verified.
The property listing data and information, or the Images, set forth herein were provided to MLS Property Information Network, Inc. from third party sources, including sellers, lessors and public records, and were compiled by MLS Property Information Network, Inc. The property listing data and information, and the Images, are for the personal, non-commercial use of consumers having a good faith interest in purchasing or leasing listed properties of the type displayed to them and may not be used for any purpose other than to identify prospective properties which such consumers may have a good faith interest in purchasing or leasing. MLS Property Information Network, Inc. and its subscribers disclaim any and all representations and warranties as to the accuracy of the property listing data and information, or as to the accuracy of any of the Images, set forth herein.
Ask me questions while you tour the home.