
Seller's Agent in 2025
Linda Leach
eXp Realty, LLC- TX
(210) 682-9898
82 Total Sales
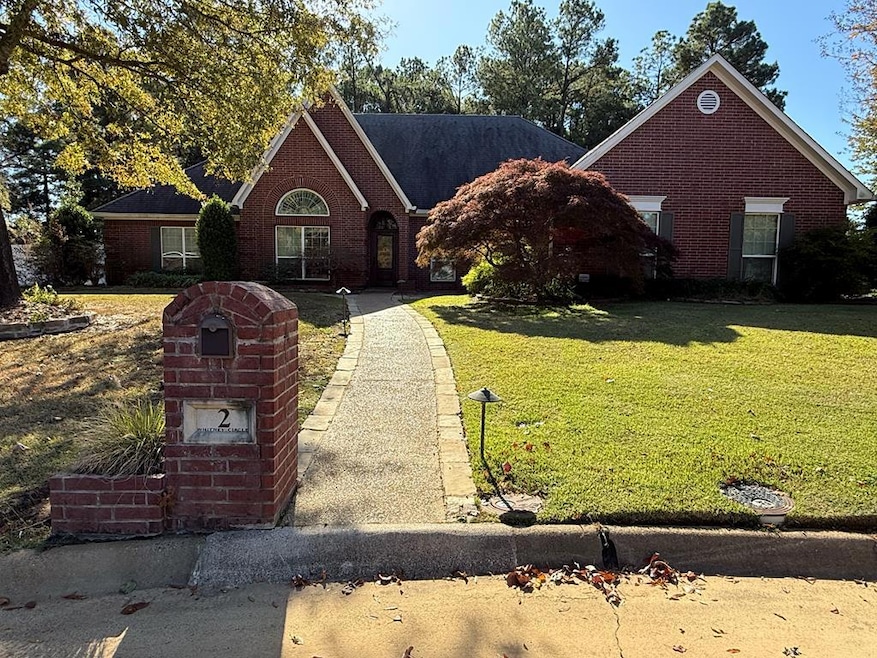
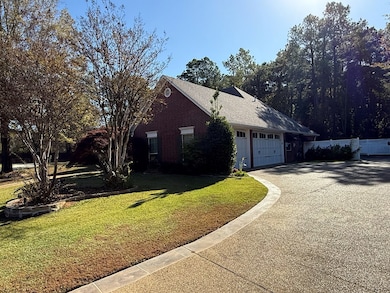

Estimated Value: $463,937
Experience gracious living at its finest in this beautifully updated home tucked away on a quiet Pleasant Grove cul de sac. Tall ceilings, rich wood and tile flooring, and custom plantation shutters throughout. Split floor plan offers four bedrooms, providing comfort and privacy for family or guests. Every bathroom has been tastefully refreshed with designer finishes, and the updated kitchen is a true standout featuring custom cabinetry, gorgeous Cambria quartz countertops, double ovens, an industrial gas range, and a convenient under counter drawer microwave. The main suite is a serene retreat, spa inspired bath, and a spacious walk in closet complete with built-in cabinetry. Step outside to an impressive outdoor living experience: a large covered patio equipped with infrared heaters and remote controlled retractable screens, along with a large entertainment area with stunning lighting that highlights the backyard and woods beyond. With every surface thoughtfully updated, this home blends luxury, comfort, and functionality and is ready for its next owner to move right in and enjoy.
Last Agent to Sell the Property
eXp Realty, LLC- TX Brokerage Phone: 8885197431 License #SA00085595 Listed on: 11/14/2025
Last Buyer's Agent
eXp Realty, LLC- TX Brokerage Phone: 8885197431 License #SA00085595 Listed on: 11/14/2025
We collect this data history from publicly available records. To have your information removed, we recommend requesting removal directly through your county’s website.
We collect this data history from publicly available records. To have your information removed, we recommend requesting removal directly through your county’s website.
| Date | Buyer | Sale Price | Title Company |
|---|---|---|---|
| -- | None Listed On Document | ||
| Bae Chun Hee | -- | None Listed On Document |
We collect this data history from publicly available records. To have your information removed, we recommend requesting removal directly through your county’s website.
| Date | Status | Borrower | Loan Amount |
|---|---|---|---|
| Previous Owner | $344,000 |
We collect this data history from publicly available records. To have your information removed, we recommend requesting removal directly through your county’s website.
| Date | Event | Price | List to Sale | Price per Sq Ft | Prior Sale |
|---|---|---|---|---|---|
| 12/05/2025 12/05/25 | Sold | -- | -- | -- | |
| 11/15/2025 11/15/25 | Pending | -- | -- | -- | |
| 11/14/2025 11/14/25 | For Sale | $467,500 | +8.7% | $180 / Sq Ft | |
| 11/28/2023 11/28/23 | Sold | -- | -- | -- | View Prior Sale |
| 11/18/2023 11/18/23 | Pending | -- | -- | -- | |
| 10/16/2023 10/16/23 | For Sale | $430,000 | -- | $165 / Sq Ft |
We collect this data history from publicly available records. To have your information removed, we recommend requesting removal directly through your county’s website.
| Year | Tax Paid | Tax Assessment Tax Assessment Total Assessment is a certain percentage of the fair market value that is determined by local assessors to be the total taxable value of land and additions on the property. | Land | Improvement |
|---|---|---|---|---|
| 2025 | $9,764 | $433,827 | $35,000 | $398,827 |
| 2024 | $94 | $422,467 | $35,000 | $387,467 |
| 2023 | $7,470 | $331,832 | $0 | $0 |
| 2022 | $7,407 | $320,596 | $35,000 | $285,596 |
| 2021 | $7,172 | $274,241 | $35,000 | $239,241 |
| 2020 | $6,918 | $263,169 | $35,000 | $228,169 |
| 2019 | $6,881 | $255,081 | $35,000 | $220,081 |
| 2018 | $6,622 | $246,853 | $35,000 | $211,853 |
| 2017 | $6,621 | $247,505 | $35,000 | $212,505 |
| 2016 | $6,621 | $247,505 | $35,000 | $212,505 |
| 2015 | $6,063 | $245,493 | $35,000 | $210,493 |
| 2014 | $6,063 | $242,112 | $35,000 | $207,112 |
Seller's Agent in 2025
Linda Leach
eXp Realty, LLC- TX
(210) 682-9898
82 Total Sales
Seller's Agent in 2023
Karen Mote
RE/MAX
(903) 824-2299
60 Total Sales
Source: Texarkana Board of REALTORS®
MLS Number: 200595
APN: 04457001500
Disclaimer: Certain information contained herein is derived from information provided by parties other than Homes.com. All information provided is deemed reliable, but is not guaranteed to be accurate and should be independently verified.
IDX information is provided exclusively for personal, non-commercial use, and may not be used for any purpose other than to identify prospective properties consumers may be interested in purchasing. Information is deemed reliable but not guaranteed.
Ask me questions while you tour the home.