
Kim Smith
Iron Valley Real Estate Hanover
(223) 400-8049
57 Total Sales
2 in Littlestown
$280K - $365K Price Range

Estimated Value: $407,298
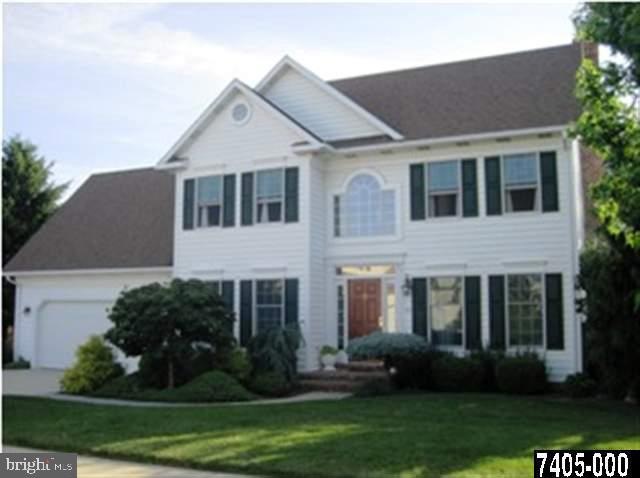
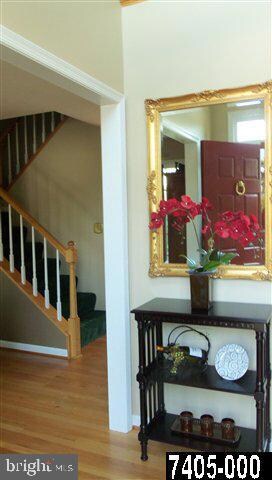
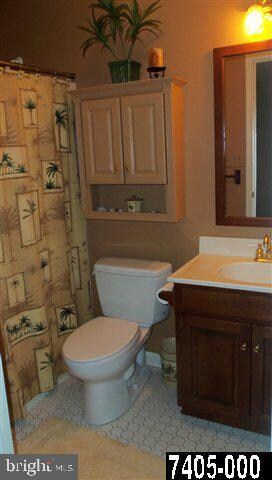
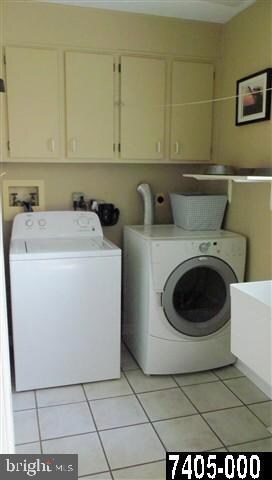
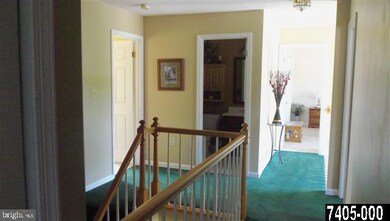
BEAUTIFULLY MAINTAINED HOME W/AWESOME MANICURED GROUNDS* FRESHLY PAINTED*ANDERSEN WINDOWS*CENTRAL VAC* 6 PANEL DOORS* 1ST FLR OFFICE* HARDWOOD & CERAMIC FLOORING* CUSTOM BLINDS*SUPER FLUSH TOILETS*WATER SOFTENER, DEHUMIDIFIER & HUMIDIFER INCLUDED* *1ST FLR LAUNDRY INCLUDES WASHER & DRYER* PRICED TO SELL & A PLEASURE TO SHOW!
Last Agent to Sell the Property
(717) 797-2777 ironvalleyhanover@gmail.com Iron Valley Real Estate Hanover License #95501 Listed on: 06/16/2012
Last Buyer's Agent
(443) 632-3000 execuhome@execuhome.com ExecuHome Realty-Hanover License #RS277068
We collect this data history from publicly available records. To have your information removed, we recommend requesting removal directly through your county’s website.
Kim Smith
Iron Valley Real Estate Hanover
(223) 400-8049
57 Total Sales
2 in Littlestown
$280K - $365K Price Range
Peter Thorpe
Epique Realty LLC
(667) 218-4426
67 Total Sales
1 in Littlestown
$380,000 Price
Nikki Nail
Cummings & Co. Realtors
(667) 239-9161
94 Total Sales
2 in Littlestown
$373K - $445K Price Range
Denise Lewis
Brook-Owen Real Estate
(443) 840-7757
190 Total Sales
10 in Littlestown
$90K - $555K Price Range
Brian Mokricky
Keller Williams Realty Centre
(304) 244-3556
90 Total Sales
1 in Littlestown
$574,999 Price
Kim Mills
Coldwell Banker Realty
(717) 640-3036
286 Total Sales
7 in Littlestown
$240K - $385K Price Range
We collect this data history from publicly available records. To have your information removed, we recommend requesting removal directly through your county’s website.
| Date | Buyer | Sale Price | Title Company |
|---|---|---|---|
| $238,000 | None Available | ||
| Stone Financing Llc | $228,666 | None Available |
We collect this data history from publicly available records. To have your information removed, we recommend requesting removal directly through your county’s website.
| Date | Status | Borrower | Loan Amount |
|---|---|---|---|
| Open | $21,638 | ||
| Open | Bauerlein Lena M | $233,689 | |
| Previous Owner | Reuwer John C | $56,000 | |
| Previous Owner | Reuwer John C | $29,000 | |
| Previous Owner | Reuwer John C | $232,000 |
We collect this data history from publicly available records. To have your information removed, we recommend requesting removal directly through your county’s website.
| Date | Event | Price | List to Sale | Price per Sq Ft |
|---|---|---|---|---|
| 10/26/2012 10/26/12 | Sold | $238,000 | -8.1% | $111 / Sq Ft |
| 09/04/2012 09/04/12 | Pending | -- | -- | -- |
| 06/16/2012 06/16/12 | For Sale | $259,000 | -- | $120 / Sq Ft |
We collect this data history from publicly available records. To have your information removed, we recommend requesting removal directly through your county’s website.
| Year | Tax Paid | Tax Assessment Tax Assessment Total Assessment is a certain percentage of the fair market value that is determined by local assessors to be the total taxable value of land and additions on the property. | Land | Improvement |
|---|---|---|---|---|
| 2026 | $4,800 | $253,600 | $51,000 | $202,600 |
| 2025 | $4,800 | $253,600 | $51,000 | $202,600 |
| 2024 | $4,589 | $253,600 | $51,000 | $202,600 |
| 2023 | $4,499 | $253,700 | $51,000 | $202,700 |
| 2022 | $4,497 | $253,700 | $51,000 | $202,700 |
| 2021 | $4,338 | $253,700 | $51,000 | $202,700 |
| 2020 | $4,276 | $253,700 | $51,000 | $202,700 |
| 2019 | $4,185 | $253,700 | $51,000 | $202,700 |
| 2018 | $4,094 | $253,700 | $51,000 | $202,700 |
| 2017 | $3,953 | $253,700 | $51,000 | $202,700 |
| 2016 | -- | $253,700 | $51,000 | $202,700 |
| 2015 | -- | $253,700 | $51,000 | $202,700 |
| 2014 | -- | $253,700 | $51,000 | $202,700 |
Seller's Agent in 2012
Robin Mede-Butt
Iron Valley Real Estate Hanover
(717) 451-4447
169 Total Sales
Buyer's Agent in 2012
Jamie Roden
ExecuHome Realty-Hanover
(717) 873-3358
22 Total Sales
Source: Bright MLS
MLS Number: 1002614591
APN: 41-301-0024-000
Disclaimer: Certain information contained herein is derived from information provided by parties other than Homes.com. All information provided is deemed reliable, but is not guaranteed to be accurate and should be independently verified.
The data relating to real estate for sale on this website appears in part through the BRIGHT Internet Data Exchange program, a voluntary cooperative exchange of property listing data between licensed real estate brokerage firms, and is provided by BRIGHT through a licensing agreement.
Listing information is from various brokers who participate in the Bright MLS IDX program and not all listings may be visible on the site.
The property information being provided on or through the website is for the personal, non-commercial use of consumers and such information may not be used for any purpose other than to identify prospective properties consumers may be interested in purchasing.
Some properties which appear for sale on the website may no longer be available because they are for instance, under contract, sold or are no longer being offered for sale.
Property information displayed is deemed reliable but is not guaranteed.
Copyright 2026 Bright MLS, Inc.
Ask me questions while you tour the home.