
Lisa Mancini
William Raveis Real Estate
(914) 312-4943
61 Total Sales
2 in Ridgefield
$1M - $1.6M Price Range
Estimated Value: $1,080,275
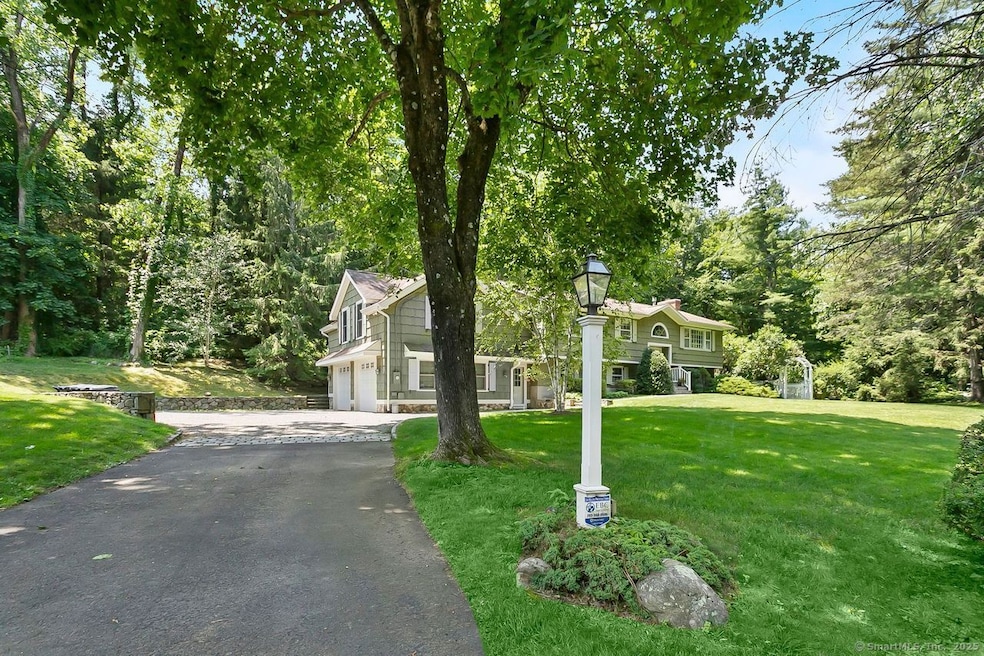
Welcome to 20 Aspen Mill Road! A Peaceful Retreat in a PRIME Location. Nestled on a quiet cul-de-sac in one of Ridgefield's most sought-after neighborhoods, this sun-drenched 4-bedroom, 3-bathroom home offers warmth, charm & modern comfort on a beautifully landscaped park-like acre. Step inside to discover a spacious open floor plan w/ newly refinished hardwood floors & 3 fireplaces, creating an inviting atmosphere ideal for everyday living & entertaining. The living & dining areas flow effortlessly into each other, while the eat-in kitchen offers granite countertops & updated appliances & opens to a sunroom featuring vaulted ceilings & sliding glass doors that lead to a large deck overlooking the professionally landscaped yard. The primary en-suite offers a tranquil escape w/ it's gas fireplace, vaulted ceiling, hardwood floors, walk-in closet & full bath. A 2nd oversized bedroom offers another walk-in closet, ceiling fan & hardwood flooring. 2 additional bedrooms, both w/ hardwood floors and a full bath completes the main level. The finished walk-out lower level is a standout feature, offering a spacious great room w/ fireplace & wet bar, custom moldings, full bath w/ laundry, home gym & mudroom all providing great living space for relaxation, work or play. Enjoy peace of mind w/ a whole-house generator, a brand-new septic system & freshly painted interior. Just minutes from top-rated elementary school and close to town. This peaceful retreat is a rare find.
Last Agent to Sell the Property
William Raveis Real Estate License #RES.0804634 Listed on: 07/07/2025
We collect this data history from publicly available records. To have your information removed, we recommend requesting removal directly through your county’s website.
Lisa Mancini
William Raveis Real Estate
(914) 312-4943
61 Total Sales
2 in Ridgefield
$1M - $1.6M Price Range
Mariana DaSilva
William Raveis Real Estate
(866) 515-9339
26 Total Sales
1 in Ridgefield
$489,000 Price
Robert Leonard
William Raveis Real Estate
(914) 745-6828
123 Total Sales
1 in Ridgefield
$845,000 Price
Lee Kader
Keller Williams Realty Partner
(917) 924-4166
55 Total Sales
2 in Ridgefield
$734K - $750K Price Range
Marcie Nolletti
Coldwell Banker Realty
(914) 313-8231
51 Total Sales
3 in Ridgefield
$655K - $1.5M Price Range
Aileen Mastey
William Pitt Sotheby's Int'l
(475) 275-0752
11 Total Sales
1 in Ridgefield
$737,000 Price
We collect this data history from publicly available records. To have your information removed, we recommend requesting removal directly through your county’s website.
| Date | Buyer | Sale Price | Title Company |
|---|---|---|---|
| $1,025,000 | -- | ||
| -- | -- | ||
| $615,000 | None Available | ||
| $267,000 | -- |
We collect this data history from publicly available records. To have your information removed, we recommend requesting removal directly through your county’s website.
| Date | Status | Borrower | Loan Amount |
|---|---|---|---|
| Open | $871,250 | ||
| Closed | $492,000 | ||
| Previous Owner | $378,000 | ||
| Previous Owner | $390,000 | ||
| Previous Owner | $200,000 | ||
| Previous Owner | $225,000 |
We collect this data history from publicly available records. To have your information removed, we recommend requesting removal directly through your county’s website.
| Date | Event | Price | List to Sale | Price per Sq Ft | Prior Sale |
|---|---|---|---|---|---|
| 08/18/2025 08/18/25 | Sold | $1,025,000 | +7.9% | $258 / Sq Ft | |
| 08/18/2025 08/18/25 | Pending | -- | -- | -- | |
| 07/07/2025 07/07/25 | For Sale | $950,000 | +54.5% | $239 / Sq Ft | |
| 01/24/2020 01/24/20 | Sold | $615,000 | -1.6% | $198 / Sq Ft | View Prior Sale |
| 12/30/2019 12/30/19 | Pending | -- | -- | -- | |
| 09/16/2019 09/16/19 | For Sale | $625,000 | -- | $201 / Sq Ft |
We collect this data history from publicly available records. To have your information removed, we recommend requesting removal directly through your county’s website.
| Year | Tax Paid | Tax Assessment Tax Assessment Total Assessment is a certain percentage of the fair market value that is determined by local assessors to be the total taxable value of land and additions on the property. | Land | Improvement |
|---|---|---|---|---|
| 2025 | $14,000 | $511,140 | $189,000 | $322,140 |
| 2024 | $13,469 | $511,140 | $189,000 | $322,140 |
| 2023 | $13,193 | $511,140 | $189,000 | $322,140 |
| 2022 | $11,324 | $398,320 | $157,500 | $240,820 |
| 2021 | $11,237 | $398,320 | $157,500 | $240,820 |
| 2020 | $11,201 | $398,320 | $157,500 | $240,820 |
| 2019 | $11,201 | $398,320 | $157,500 | $240,820 |
| 2018 | $11,065 | $398,320 | $157,500 | $240,820 |
| 2017 | $10,978 | $403,460 | $155,230 | $248,230 |
| 2016 | $10,768 | $403,460 | $155,230 | $248,230 |
| 2015 | $10,494 | $403,460 | $155,230 | $248,230 |
| 2014 | $10,494 | $403,460 | $155,230 | $248,230 |
Seller's Agent in 2025
Lisa Mancini
William Raveis Real Estate
(203) 321-5784
61 Total Sales
Buyer's Agent in 2025
Shari Nerreau
Coldwell Banker Realty
(203) 913-3149
33 Total Sales
C
Seller's Agent in 2020
Chip Neumann
Houlihan Lawrence
Buyer's Agent in 2020
Kristin Poellot
Keller Williams Prestige Prop.
(914) 588-5117
144 Total Sales
Source: SmartMLS
MLS Number: 24107222
APN: RIDG-000008-D000024
Disclaimer: Certain information contained herein is derived from information provided by parties other than Homes.com. All information provided is deemed reliable, but is not guaranteed to be accurate and should be independently verified.
IDX information is provided exclusively for personal, non-commercial use, and may not be used for any purpose other than to identify prospective properties consumers may be interested in purchasing. Information is deemed reliable but not guaranteed.
Ask me questions while you tour the home.