NOT LISTED FOR SALE

20 Beaver Bottom Ct Tifton, GA 31793

Estimated Value: $426,573 - $483,000

4 Beds
3 Baths
2,194 Sq Ft
$206/Sq Ft Est. Value

Sale Details

Date Sold: May 12, 2025

Last sale price $420,000 $191 Per Sq Ft

Est. 8% increase in value since last sale

Current estimated payment $2,736 / mo

33 Days on Market

Highlights

  • Traditional Architecture
  • Screened Patio
  • Laundry in Utility Room
  • 2 Car Attached Garage
  • Walk-In Closet
  • Central Heating and Cooling System

About This Home

As of May 2025

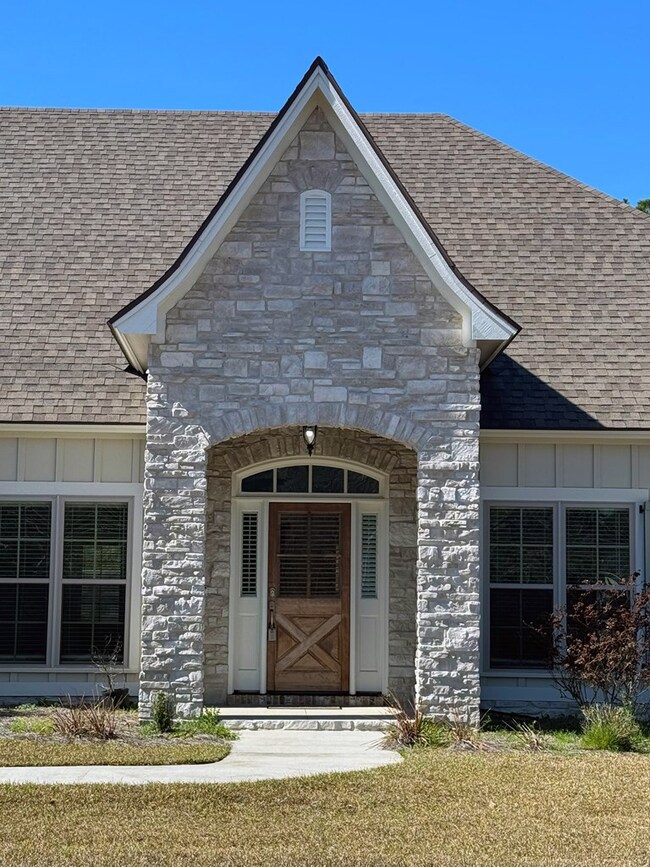
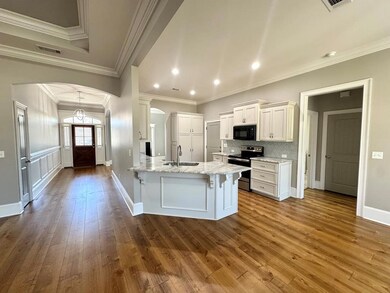
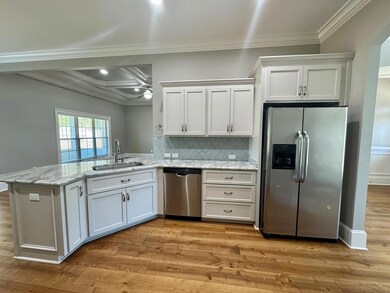
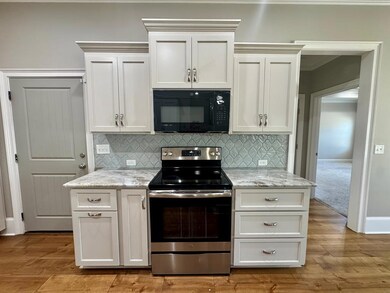
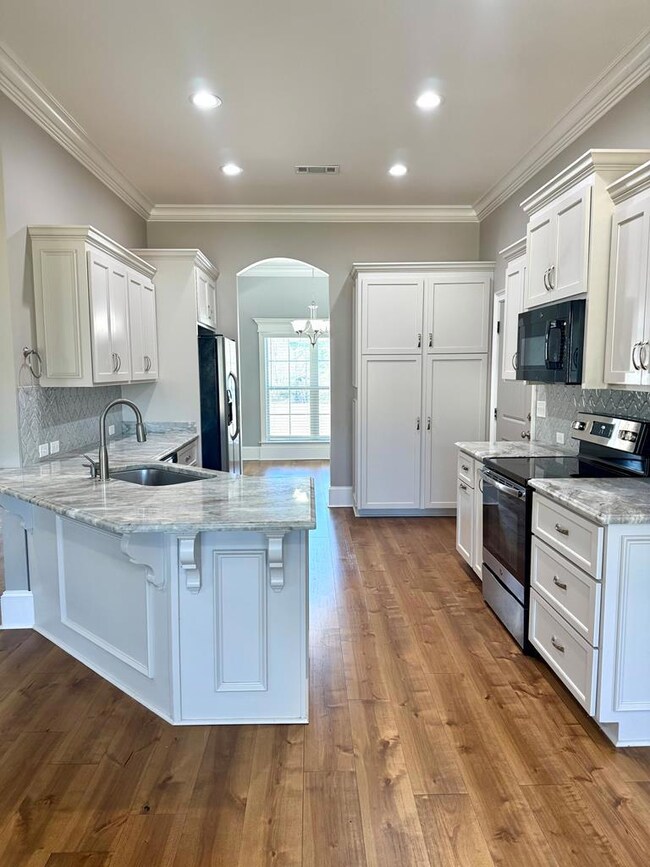
Stunning 4 Bed/3 Bath home in The Cove at Willow Creek – Move-In Ready! This beautifully maintained home in the friendly Cove at Willow Creek subdivision is a must-see. This spacious residence offers a perfect blend of comfort and modern convenience, making it truly move-in ready. Step inside to find an inviting open-concept layout, ideal for both everyday living and entertaining. The kitchen features updated appliances, ample counter space, and stylish cabinetry, flowing seamlessly into the bright and airy living area. With a split floor plan, the primary master boasts a private en-suite bathroom with double vanity and generous closet space. The exterior offers a screened in porch and large fenced-in backyard. Schedule your tour today!

Last Agent to Sell the Property

Jordan Pope

Pope, The Real Estate Company Brokerage Email: 2298488888, popetherealestatecompany@gmail.com License #311484 Listed on: 02/21/2025

Last Buyer's Agent

Tracy Trask Monk

Pope, The Real Estate Company License #300191

Home Details

Home Type

  • Single Family

Est. Annual Taxes

  • $1,353

Year Built

  • Built in 2019

Lot Details

  • 23,087 Sq Ft Lot
  • Wood Fence
  • Sprinkler System
  • Property is in excellent condition

Parking

  • 2 Car Attached Garage
  • Driveway

Home Design

  • Traditional Architecture
  • Slab Foundation
  • Frame Construction
  • Asphalt Roof
  • Stone

Interior Spaces

  • 2,194 Sq Ft Home
  • 1-Story Property
  • Sheet Rock Walls or Ceilings
  • Ceiling Fan
  • Blinds
  • Carpet

Kitchen

  • Electric Oven
  • Electric Range
  • Microwave
  • Dishwasher
  • Disposal

Bedrooms and Bathrooms

  • 4 Bedrooms
  • Walk-In Closet
  • 3 Full Bathrooms

Laundry

  • Laundry in Utility Room
  • Washer and Dryer Hookup

Outdoor Features

  • Screened Patio

Utilities

  • Central Heating and Cooling System
  • Heat Pump System
  • Electric Water Heater

Community Details

  • The Cove At Willow Creek Subdivision

Listing and Financial Details

  • Tax Lot 25
  • Assessor Parcel Number 0048D 101

Home Details

Home Type

Single Family

Est. Annual Taxes

$1,353

Year Built

Built in 2019

Lot Details

0.53 Acres

Parking

2

Listing Details

  • Property Sub Type: Single Family Residence
  • Prop. Type: Residential
  • Lot Size Acres: 0.53
  • Road Surface Type: Paved
  • Subdivision Name: The Cove at Willow Creek
  • Directions: Take Hwy 319 south. Turn left onto Jordan Rd and then a right onto Mossy Oak Trail. Turn right onto Surrey Circle and follow the road until you can turn right onto Beaver Bottom Ct. Property will be the 5th on the right side of the road (look for sign).
  • Architectural Style: Traditional
  • Carport Y N: No
  • Garage Yn: Yes
  • New Construction: No
  • Building Stories: 1
  • Year Built: 2019
  • Attribution Contact: 2298488888, popetherealestatecompany@gmail.com
  • Special Features: None
  • Stories: 1

Interior Features

  • Appliances: Dishwasher, Disposal, Electric Oven, Electric Range, Microwave, Refrigerator, Electric Water Heater
  • Accessibility Features: 0
  • Full Bathrooms: 3
  • Total Bedrooms: 4
  • Flooring: Carpet
  • Interior Amenities: Ceiling Fan(s), Walk-In Closet(s)
  • Living Area: 2194
  • Window Features: Blinds

Exterior Features

  • Fencing: Wood
  • Lot Features: Sprinkler System-Yard
  • Pool Features: None
  • Pool Private: No
  • Waterfront Features: None
  • Waterfront: No
  • Home Warranty: No
  • Construction Type: Frame, Stone, Paint Walls, Sheetrock Walls
  • Foundation Details: Slab
  • Patio And Porch Features: Screen Porch
  • Property Condition: Excellent
  • Roof: Asphalt

Garage/Parking

  • Attached Garage: Yes
  • Covered Parking Spaces: 2
  • Garage Spaces: 2
  • Parking Features: Paved Driveway, 2 Car, Attached, Garage
  • Total Parking Spaces: 2

Utilities

  • Laundry Features: Laundry Room Location (Utility), W/D Hook Up
  • Cooling: Central Air
  • Cooling Y N: Yes
  • Heating: Central, Heat Pump
  • Heating Yn: Yes
  • Water Source: Public

Lot Info

  • Lot Size Sq Ft: 23086.8
  • Parcel #: 0048D 101
  • ResoLotSizeUnits: SquareFeet

Green Features

Multi Family

Tax Info

  • Tax Annual Amount: 1353.07
  • Tax Lot: 25
  • Tax Map Number: 0048D

Ownership History

We collect this data history from publicly available records. To have your information removed, we recommend requesting removal directly through your county’s website.

Date Name Owned For Owner Type

Purchase Details

Listed on
Feb 21, 2025
Closed on
May 12, 2025
Sold by
Bought by
Seller's Agent
Jordan Pope
Pope, The Real Estate Company
Buyer's Agent
Tracy Trask Monk
Pope, The Real Estate Company
List Price
$425,000
Sold Price
$420,000
Premium/Discount to List
-$5,000
-1.18%
Views
82
Current Estimated Value
$452,643

Home Financials for this Owner

Home Financials are based on the most recent Mortgage that was taken out on this home.
Estimated Appreciation
$32,643
Avg. Annual Appreciation
6.61%
Original Mortgage
$336,000
Outstanding Balance
$333,270
Interest Rate
6.62%
Mortgage Type
New Conventional
Estimated Equity
$119,373

Purchase Details

Closed on
May 3, 2019
Sold by
Bought by

Home Financials for this Owner

Home Financials are based on the most recent Mortgage that was taken out on this home.
Original Mortgage
$250,400
Interest Rate
4%
Mortgage Type
New Conventional

Purchase Details

Closed on
Jan 14, 2019
Sold by
Bought by
Source: Public Records
Create a Home Valuation Report for This Property
The Home Valuation Report is an in-depth analysis detailing your home's value as well as a comparison with similar homes in the area

Purchase History

We collect this data history from publicly available records. To have your information removed, we recommend requesting removal directly through your county’s website.

Date Buyer Sale Price Title Company
$420,000 --
$313,000 --
-- --
$40,000 --
Source: Public Records

Mortgage History

We collect this data history from publicly available records. To have your information removed, we recommend requesting removal directly through your county’s website.

Date Status Borrower Loan Amount
Closed $336,000
Closed $250,400
Closed $250,400
Source: Public Records

Property History

We collect this data history from publicly available records. To have your information removed, we recommend requesting removal directly through your county’s website.

Date Event Price List to Sale Price per Sq Ft
05/12/2025 05/12/25 Sold $420,000 -1.2% $191 / Sq Ft
03/26/2025 03/26/25 Pending -- -- --
02/21/2025 02/21/25 For Sale $425,000 -- $194 / Sq Ft
Source: Tiftarea Board of REALTORS®

Tax History

We collect this data history from publicly available records. To have your information removed, we recommend requesting removal directly through your county’s website.

Year Tax Paid Tax Assessment Tax Assessment Total Assessment is a certain percentage of the fair market value that is determined by local assessors to be the total taxable value of land and additions on the property. Land Improvement
2025 $3,503 $162,564 $26,000 $136,564
2024 $3,503 $162,564 $26,000 $136,564
2023 $3,806 $125,098 $14,000 $111,098
2022 $3,654 $125,098 $14,000 $111,098
2021 $3,580 $121,898 $10,800 $111,098
2020 $2,397 $80,786 $10,800 $69,986
2019 $164 $5,400 $5,400 $0
Source: Public Records

Agents Affiliated with this Home

  • Section Image
  • Section Image
See All Agents

Map

Source: Tiftarea Board of REALTORS®

MLS Number: 138054

APN: 0048D-101

Your Personal Tour Guide

Ask me questions while you tour the home.