
Amanda Bruneau
Compass
(857) 776-0231
75 Total Sales
1 in Somerset Historic Village
$625,000 Price
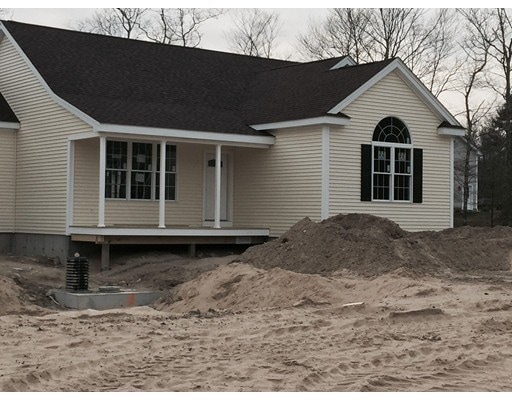
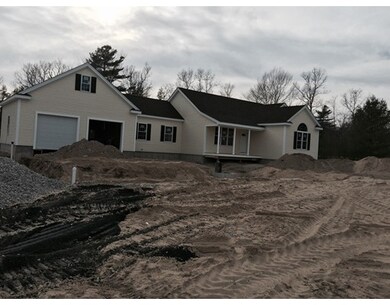
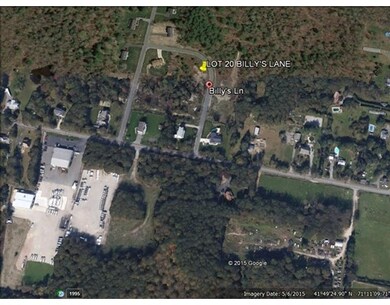
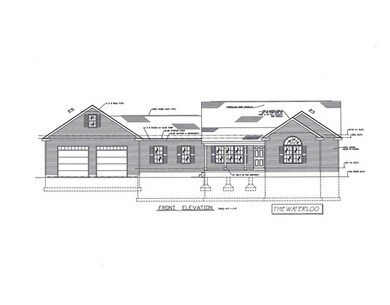
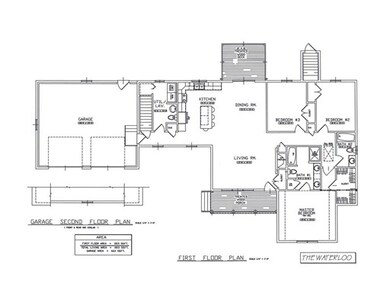
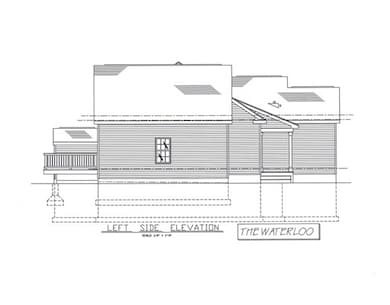
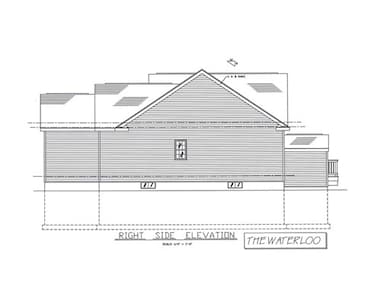
UPDATE- UPDATE- UPDATE - Now is the time to visit this Beautiful home. Framing, walls, windows, are done giving you a pretty good idea of the home's construction, Cabinets need to be ordered within 2 weeks or the builder will pick his choices to continue construction. *(cherry cabinets have been ordered 3-31-16) Handicap accessible and a HERS Rating of 47% better efficiently run home. NEIGHBORHOOD LOCATED NEAR REHOBOTH AND SWANSEA LINES ALONG WITH RT. 195, 118, 6, 44, & 138 FOR EASY COMMUTES TO AND FROM WORK. FOR YOUR PERSONAL CHOICES IN : KITCHEN CABINETS, GRANITE, FIXTURES, WALL COLORS, CARPETS, LIGHTING ETC., IT WOULD BE RECOMMENDED TO SET UP A SITE MEETING NOW. PLEASE SEE ATTACHED DOCUMENTS AND SPECS . To much to list in this home
Last Buyer's Agent
Chris Pelletier
Milestone Realty, Inc.
Amanda Bruneau
Compass
(857) 776-0231
75 Total Sales
1 in Somerset Historic Village
$625,000 Price
Nancy Froias
Keller Williams South Watuppa
(774) 322-1994
16 Total Sales
1 in Somerset Historic Village
$665,000 Price
Holly Bronhard
eXp Realty LLC
(774) 713-9403
113 Total Sales
3 in Somerset Historic Village
$288K - $1M Price Range
Jodi Donovan
Keller Williams South Watuppa
(401) 496-9322
101 Total Sales
1 in Somerset Historic Village
$539,000 Price
Nickko Gomes
eXp Realty LLC
(774) 713-8733
20 Total Sales
1 in Somerset Historic Village
$750,000 Price
Luciane Ortis
Debella Realty
(351) 208-2519
145 Total Sales
1 in Somerset Historic Village
$530,000 Price
We collect this data history from publicly available records. To have your information removed, we recommend requesting removal directly through your county’s website.
| Date | Event | Price | List to Sale | Price per Sq Ft |
|---|---|---|---|---|
| 06/30/2016 06/30/16 | Sold | $433,394 | -0.3% | $239 / Sq Ft |
| 04/27/2016 04/27/16 | Pending | -- | -- | -- |
| 03/23/2016 03/23/16 | Price Changed | $434,900 | +4.8% | $240 / Sq Ft |
| 11/13/2015 11/13/15 | For Sale | $415,000 | -- | $229 / Sq Ft |
Seller's Agent in 2016
Paula Lopes
Thomas C. Thomasian, Esq.
(508) 509-9921
6 Total Sales
C
Buyer's Agent in 2016
Chris Pelletier
Milestone Realty, Inc.
Source: MLS Property Information Network (MLS PIN)
MLS Number: 71931569
Disclaimer: Certain information contained herein is derived from information provided by parties other than Homes.com. All information provided is deemed reliable, but is not guaranteed to be accurate and should be independently verified.
The property listing data and information, or the Images, set forth herein were provided to MLS Property Information Network, Inc. from third party sources, including sellers, lessors and public records, and were compiled by MLS Property Information Network, Inc. The property listing data and information, and the Images, are for the personal, non-commercial use of consumers having a good faith interest in purchasing or leasing listed properties of the type displayed to them and may not be used for any purpose other than to identify prospective properties which such consumers may have a good faith interest in purchasing or leasing. MLS Property Information Network, Inc. and its subscribers disclaim any and all representations and warranties as to the accuracy of the property listing data and information, or as to the accuracy of any of the Images, set forth herein.
Ask me questions while you tour the home.