
Seller's Agent in 2025
Heather Sampson
RE/MAX
(360) 477-9594
15 Total Sales

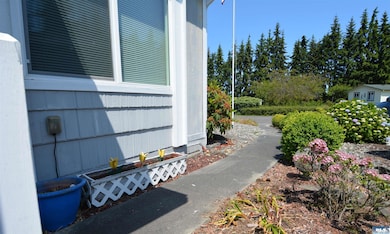
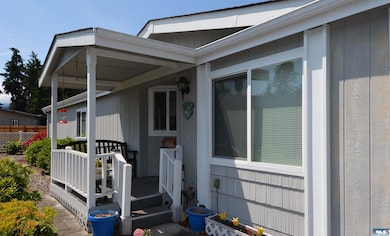


Charming 2-bedroom, 2-bath home on a cul-de-sac in a 55 plus neighborhood, with vaulted ceilings and an open kitchen with cozy sitting area — perfect for everyday living and entertaining! This gardener’s dream is surrounded by vibrant flowers and lush landscaping, offering beauty and tranquility in every season. Enjoy indoor/outdoor living with thoughtfully designed spaces, while the attached carport includes a large storage area or ideal workshop space. This home is a must-see for garden lovers and those seeking a peaceful living. RV Parking lot and Club house.
Last Agent to Sell the Property
RE/MAX Prime License #24004089 Listed on: 06/24/2025
We collect this data history from publicly available records. To have your information removed, we recommend requesting removal directly through your county’s website.
| Date | Event | Price | List to Sale | Price per Sq Ft |
|---|---|---|---|---|
| 11/17/2025 11/17/25 | Sold | $156,000 | -12.8% | $121 / Sq Ft |
| 10/25/2025 10/25/25 | Pending | -- | -- | -- |
| 10/11/2025 10/11/25 | For Sale | $179,000 | 0.0% | $139 / Sq Ft |
| 10/08/2025 10/08/25 | Pending | -- | -- | -- |
| 10/01/2025 10/01/25 | Price Changed | $179,000 | -3.2% | $139 / Sq Ft |
| 08/06/2025 08/06/25 | Price Changed | $185,000 | -7.0% | $144 / Sq Ft |
| 06/24/2025 06/24/25 | For Sale | $199,000 | -- | $155 / Sq Ft |
We collect this data history from publicly available records. To have your information removed, we recommend requesting removal directly through your county’s website.
| Year | Tax Paid | Tax Assessment Tax Assessment Total Assessment is a certain percentage of the fair market value that is determined by local assessors to be the total taxable value of land and additions on the property. | Land | Improvement |
|---|---|---|---|---|
| 2026 | -- | $159,134 | $159,134 | |
| 2025 | -- | $167,509 | $167,509 | |
| 2023 | -- | $160,158 | $0 | $160,158 |
| 2022 | $0 | $160,158 | $0 | $160,158 |
| 2021 | $0 | $104,471 | $0 | $104,471 |
| 2020 | $0 | $86,302 | $0 | $86,302 |
| 2018 | $0 | $75,401 | $0 | $75,401 |
| 2017 | $0 | $46,496 | $0 | $46,496 |
| 2016 | -- | $51,328 | $0 | $51,328 |
| 2015 | -- | $48,268 | $0 | $48,268 |
| 2013 | -- | $40,537 | $0 | $40,537 |
| 2012 | -- | $42,750 | $0 | $42,750 |
Seller's Agent in 2025
Heather Sampson
RE/MAX
(360) 477-9594
15 Total Sales
Buyer's Agent in 2025
Michael Echternkamp
UpperLeft Real Estate LLC
(206) 550-4660
58 Total Sales
Source: Olympic Listing Service
MLS Number: 390966
Disclaimer: Certain information contained herein is derived from information provided by parties other than Homes.com. All information provided is deemed reliable, but is not guaranteed to be accurate and should be independently verified.
IDX information is provided exclusively for personal, non-commercial use, and may not be used for any purpose other than to identify prospective properties consumers may be interested in purchasing. Information is deemed reliable but not guaranteed.
Ask me questions while you tour the home.