NOT LISTED FOR SALE

20 Breyer Ct Elkins Park, PA 19027

Estimated Value: $473,647 - $498,000

4 Beds
2.5 Baths
2,653 Sq Ft
$183/Sq Ft Est. Value

Sale Details

Date Sold: July 8, 2025

Last sale price $470,000 $177 Per Sq Ft

Est. 1% increase in value since last sale

Current estimated payment $4,322 / mo

36 Days on Market

Highlights

  • Gourmet Kitchen
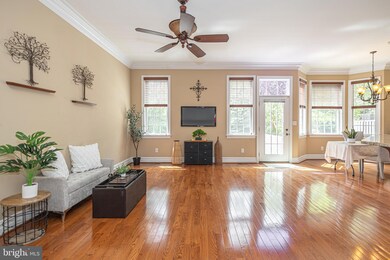
  • Open Floorplan
  • Main Floor Bedroom
  • Wyncote Elementary School Rated A-
  • Carriage House
  • Great Room

About This Home

As of July 2025

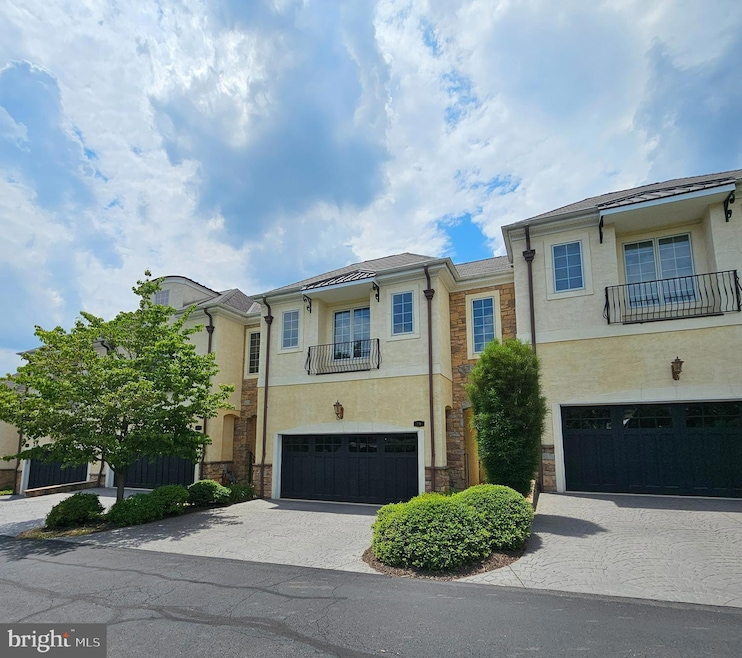
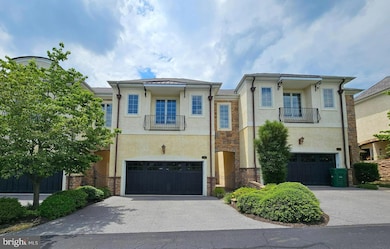
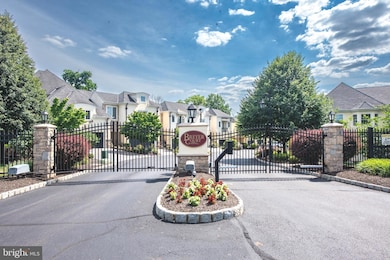
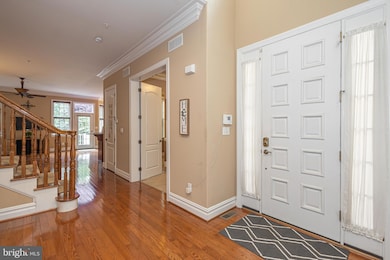
Stunning 3/4 bdrm Bordeaux model nestled in prestigious Breyer Ct with impressive French-inspired courtyard, exquisite wrought-iron entry gate, and luxurious center fountain with professionally landscaped gardens! Enter your personal gated atrium to the front door. Step into the grand 2-story foyer that opens to the expansive great room, complete with 10 ft ceilings, gleaming solid oak floors, impressive 7-inch baseboard molding , recessed lighting, and neutral paint. The gourmet kitchen boasts Giallo beveled-edge granite countertops, Kraftmaid 42 inch cabinets with crown molding trim, dovetail drawers, new GE Cafe Line Fridge, new Bosch Dishwasher, and 5 burner gas stove. The elegant dining room with bay window and bump out with gorgeous views of your lush tree-line and deck with natural gas line grill...no propane tanks needed! The 4th bedroom is being used as an office/study with plush carpeting, chair rail, and crown molding . The daylight basement with egress is ready to be finished with roughed-in plumbing for a full bathroom & wet bar. Whole house sprinkler system for your piece of mind! The massive primary suite plus sitting room features tray ceiling, crown molding, recessed lighting, plush wall-to-wall carpeting, and a luxurious primary bath with Chiaro tiled floors, dual raised sinks plus vanity, garden soaking tub with jets, separate shower with frameless shower door, and water closet. Conveniently located minutes from Old York Rd, Washington Lane, Township Line Rd, Church Rd, Abington Hospital, Curtis Arboretum, & Salus University. The HOA covers Common Area Maintenance, Exterior Building Maintenance, Insurance, Lawn Maintenance, Security Gate, Snow Removal, Trash Removal! Don't miss out on your dream home! Schedule your showing today!

Last Agent to Sell the Property

Tina Guerrieri

(215) 643-3200 bluebell@remax440.com RE/MAX Central - Blue Bell Listed on: 05/05/2025

RE/MAX Central - Blue Bell

Last Buyer's Agent

Yael Milbert

(215) 887-0400 dawn.ciganik@foxroach.com BHHS Fox & Roach-Jenkintown License #RS134796A

BHHS Fox & Roach-Jenkintown

Townhouse Details

Home Type

  • Townhome

Year Built

  • Built in 2006

Lot Details

  • 2,653 Sq Ft Lot
  • Extensive Hardscape
  • Sprinkler System
  • Property is in excellent condition

HOA Fees

  • $678 Monthly HOA Fees

Parking

  • 2 Car Attached Garage
  • 2 Driveway Spaces
  • Front Facing Garage

Home Design

  • Carriage House
  • Colonial Architecture
  • Entry on the 1st floor
  • Slab Foundation
  • Stucco

Interior Spaces

  • Property has 2 Levels
  • Open Floorplan
  • Chair Railings
  • Crown Molding
  • Ceiling Fan
  • Recessed Lighting
  • Double Pane Windows
  • Low Emissivity Windows
  • Double Hung Windows
  • Insulated Doors
  • Great Room
  • Sitting Room
  • Combination Dining and Living Room
  • Carpet
  • Laundry on upper level

Kitchen

  • Gourmet Kitchen
  • Breakfast Area or Nook
  • Kitchen Island
  • Upgraded Countertops

Bedrooms and Bathrooms

  • En-Suite Bathroom
  • Walk-In Closet
  • Bathtub with Shower
  • Walk-in Shower

Basement

  • Basement Fills Entire Space Under The House
  • Basement with some natural light

Outdoor Features

  • Exterior Lighting
  • Outdoor Grill

Utilities

  • Forced Air Heating and Cooling System
  • Heating System Uses Natural Gas
  • Natural Gas Water Heater

Community Details

  • $700 Capital Contribution Fee
  • Association fees include common area maintenance, exterior building maintenance, insurance, snow removal, trash, lawn maintenance, security gate
  • Breyer Court HOA
  • Built by Mignatti
  • Breyer Court Subdivision, Bordeaux Floorplan
  • Property Manager

Listing and Financial Details

  • Assessor Parcel Number 31-00-03127-712

Townhouse Details

Home Type

Townhome

Year Built

Built in 2006

Lot Details

2,653 Sq Ft Lot

HOA Fees

$678 per month

Parking

2

Listing Details

  • Property Type: Residential
  • Structure Type: Interior Row/Townhouse
  • Architectural Style: Carriage House, Colonial
  • Ownership: Fee Simple
  • Inclusions: washer,dryer,fridge - negotiable.
  • New Construction: No
  • Story List: Main, Upper 1
  • Expected On Market: 5/5/2025 12:00:00 AM
  • Year Built: 2006
  • Automatically Close On Close Date: No
  • Special Features: VirtualTour
  • Property Sub Type: Townhouses

Interior Features

  • Entry Floor: 1
  • Interior Amenities: Breakfast Area, Carpet, Ceiling Fan(s), Chair Railings, Combination Dining/Living, Crown Moldings, Dining Area, Entry Level Bedroom, Floor Plan - Open, Kitchen - Island, Kitchen - Gourmet, Pantry, Primary Bath(s), Recessed Lighting, Sprinkler System, Bathroom - Stall Shower, Store/Office, Bathroom - Tub Shower, Upgraded Countertops, Walk-In Closet(s)
  • Window Features: Low-E, Double Hung, Double Pane
  • Fireplace: No
  • Door Features: Insulated
  • Foundation Details: Slab
  • Levels Count: 2
  • Room List: Dining Room, Primary Bedroom, Sitting Room, Bedroom 2, Bedroom 3, Bedroom 4, Great Room
  • Basement: Yes
  • Basement Type: Daylight, Partial, Full
  • Laundry Type: Upper Floor
  • Total Sq Ft: 4004
  • Living Area Sq Ft: 2653
  • Price Per Sq Ft: 188.43
  • Above Grade Finished Sq Ft: 2653
  • Above Grade Unfinished Sq Ft: 371
  • Below Grade Sq Ft: 980
  • Total Below Grade Sq Ft: 980
  • Above Grade Finished Area Units: Square Feet

Beds/Baths

  • Bedrooms: 4
  • Main Level Bedrooms: 1
  • Total Bathrooms: 3
  • Full Bathrooms: 2
  • Half Bathrooms: 1
  • Main Level Bathrooms: 1.00
  • Upper Level Bathrooms: 2
  • Upper Level Bathrooms: 2.00
  • Main Level Half Bathrooms: 1

Exterior Features

  • Other Structures: Above Grade, Below Grade
  • Construction Materials: Stucco
  • Exterior Features: Bbq Grill, Extensive Hardscape, Exterior Lighting
  • Water Access: No
  • Waterfront: No
  • Water Oriented: No
  • Pool: No Pool
  • Tidal Water: No
  • Water View: No

Garage/Parking

  • Garage Spaces: 2.00
  • Garage: Yes
  • Garage Features: Garage - Front Entry
  • Attached Garage Spaces: 2
  • Total Garage And Parking Spaces: 4
  • Type Of Parking: Attached Garage, Driveway
  • Number of Spaces in Driveway: 2

Utilities

  • Central Air Conditioning: Yes
  • Cooling Fuel: Electric
  • Cooling Type: Central A/C
  • Heating Fuel: Natural Gas
  • Heating Type: Forced Air
  • Heating: Yes
  • Hot Water: Natural Gas
  • Sewer/Septic System: Public Sewer
  • Water Source: Public

Condo/Co-op/Association

  • HOA Fees: 678.00
  • HOA Fee Frequency: Monthly
  • Condo Co-Op Association: No
  • HOA Condo Co-Op Fee Includes: Common Area Maintenance, Ext Bldg Maint, Insurance, Snow Removal, Trash, Lawn Maintenance, Security Gate
  • HOA Name: BREYER COURT
  • HOA: Yes
  • Senior Community: No

Fee Information

  • Capital Contribution Fee: 700.00

Schools

  • School District Source: Listing Agent

Lot Info

  • Lot Size Acres: 0.06
  • Lot Dimensions: 0.00 x 0.00
  • Lot Size Units: Square Feet
  • Lot Sq Ft: 2653.00
  • Property Condition: Excellent
  • Zoning: RESI

Building Info

  • Builder Name: Mignatti

Rental Info

  • Vacation Rental: No
  • Property Manager: Yes

Tax Info

  • Tax Annual Amount: 12653.00
  • Assessor Parcel Number: 31-00-03127-712
  • Tax Year: 2025

MLS Schools

  • School District Name: CHELTENHAM

Ownership History

We collect this data history from publicly available records. To have your information removed, we recommend requesting removal directly through your county’s website.

Date Name Owned For Owner Type

Purchase Details

Listed on
May 5, 2025
Closed on
Jul 2, 2025
Sold by
Bought by
Seller's Agent
Tina Guerrieri
RE/MAX Central - Blue Bell
Buyer's Agent
Yael Milbert
BHHS Fox & Roach-Jenkintown
List Price
$499,900
Sold Price
$470,000
Premium/Discount to List
-$29,900
-5.98%
Views
99
Current Estimated Value
$474,004

Home Financials for this Owner

Home Financials are based on the most recent Mortgage that was taken out on this home.
Estimated Appreciation
$4,004
Avg. Annual Appreciation
3.09%

Purchase Details

Closed on
Sep 30, 2019
Sold by
Bought by

Purchase Details

Closed on
Feb 17, 2006
Sold by
Bought by

Home Financials for this Owner

Home Financials are based on the most recent Mortgage that was taken out on this home.
Original Mortgage
$430,856
Interest Rate
0.0616%
Source: Public Records

Range of Values:

--
Value Increase
--
Percent Increase
--
Adjusted for Inflation
Collateral Analytics

Collateral Analytics Collateral Analytics AVMs (Automated Valuation Model) employ a number of statistical approaches combined with neighborhood-specific comparable selection guarantees the most up-to-date and precise valuations.

Not Available

Collateral Analytics does not have data for the current month. Please view the chart for historical values.

ICE

ICE Mortgage Technology ICE Mortgage Technology’s AVM (Automated Valuation Model) is a state-of-the-art online residential property valuation tool that provides a quick and accurate estimate of the value of almost any home in the U.S.

Not Available

ICE Mortgage Technology does not have data for the current month. Please view the chart for historical values.

First American

First American First American Data & Analytics’ next-generation AVM combines unrivaled data assets with a blended ensemble of valuation models to produce highly accurate, reliable valuations you can trust.

Not Available

First American does not have data for the current month. Please view the chart for historical values.

Quantarium

Quantarium Quantarium’s valuation service, repeatedly proven the industry’s most accurate and comprehensive, is supercharged with a self-learning and auto-tuning AI engine that continually becomes smarter and more accurate as it processes daily inputs from the industry’s leading RE data lake.

Not Available

Quantarium does not have data for the current month. Please view the chart for historical values.

Average Value
Not Available
List Price
Sold Price
Create a Home Valuation Report for This Property
The Home Valuation Report is an in-depth analysis detailing your home's value as well as a comparison with similar homes in the area

Home Values in the Area

Source: Public Records

Average Home Value in this Area


Source: Public Records

Purchase History

We collect this data history from publicly available records. To have your information removed, we recommend requesting removal directly through your county’s website.

Date Buyer Sale Price Title Company
$470,000 Trident Land Transfer
-- None Available
$538,570 None Available
Source: Public Records

Mortgage History

We collect this data history from publicly available records. To have your information removed, we recommend requesting removal directly through your county’s website.

Date Status Borrower Loan Amount
Previous Owner $430,856
Source: Public Records

Property History

We collect this data history from publicly available records. To have your information removed, we recommend requesting removal directly through your county’s website.

Date Event Price List to Sale Price per Sq Ft
07/08/2025 07/08/25 Sold $470,000 -6.0% $177 / Sq Ft
05/05/2025 05/05/25 For Sale $499,900 -- $188 / Sq Ft
Source: Bright MLS

Tax History

We collect this data history from publicly available records. To have your information removed, we recommend requesting removal directly through your county’s website.

Year Tax Paid Tax Assessment Tax Assessment Total Assessment is a certain percentage of the fair market value that is determined by local assessors to be the total taxable value of land and additions on the property. Land Improvement
2026 $13,005 $184,000 -- --
2025 $12,289 $184,000 -- --
2024 $12,289 $184,000 -- --
2023 $12,152 $184,000 $0 $0
2022 $11,942 $184,000 $0 $0
2021 $11,615 $184,000 $0 $0
2020 $11,280 $184,000 $0 $0
2019 $11,055 $184,000 $0 $0
2018 $2,738 $184,000 $0 $0
2017 $14,403 $251,100 $0 $0
2016 $14,305 $251,100 $0 $0
2015 $13,638 $251,100 $0 $0
2014 $13,638 $251,100 $0 $0
Source: Public Records

Agents Affiliated with this Home

  • Section Image
  • Section Image
See All Agents

Map

Source: Bright MLS

MLS Number: PAMC2139126

Bright MLS

APN: 31-00-03127-712

Your Personal Tour Guide

Ask me questions while you tour the home.