
Bryan Cool
Epique Realty Inc
(224) 478-1442
61 Total Sales
1 in Justice
$242,000 Price
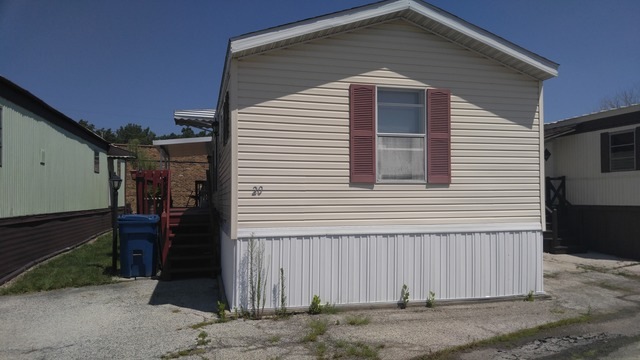
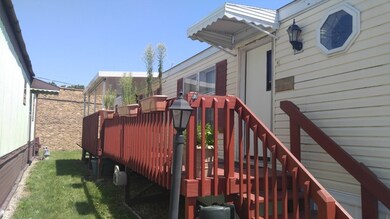
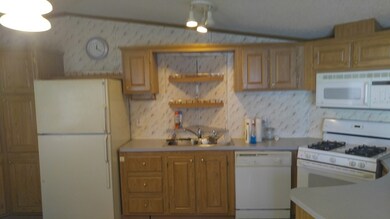
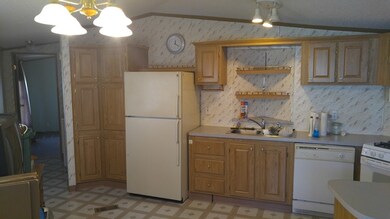
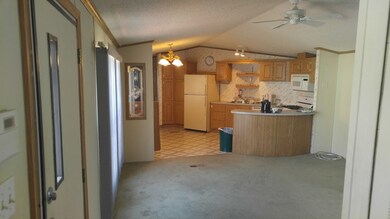
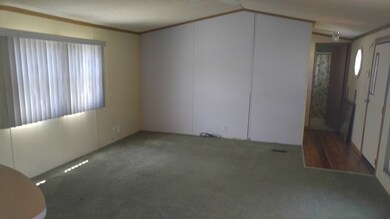
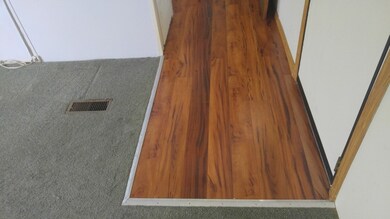
CLEAN TWO BEROOM WIDE HOME WITH LARGE OAK CABINET KITCHEN-WITH STOVE,FRIDGE,MICROWAVE,GARBAGE DISPOSEL.NICE SIZES LIVING ROOM WITH VAULTED CEILINGS THRUOUT. BIG MASTER BEDROOM WITH MASTER WALK IN SHOWER.2ND BEDROOM ON OTHER END WITH BATH.SEPERATE AREA WITH WASHER & DRYER.NICE LOT WITH 2 DECKS AND FENCED YARD.THIS ONE IS CLEAN WITH LOTS OF WINDOWS. NEWER CARPETING & KITCHEN FLOOR.VERY NICE LAYOUT.
Last Agent to Sell the Property
Richard Smith
Real People Realty License #475142396 Listed on: 08/03/2016
Last Buyer's Agent
Marie Desmet
Coldwell Banker Real Estate Group License #475140441
Bryan Cool
Epique Realty Inc
(224) 478-1442
61 Total Sales
1 in Justice
$242,000 Price
Jose Morales
RE/MAX 10
(844) 771-7862
72 Total Sales
1 in Justice
$220,000 Price
Ron Donavon
Keller Williams Inspire - Geneva
(331) 258-3865
193 Total Sales
1 in Justice
$265,500 Price
Linda Schaver
@properties Christie's International Real Estate
(779) 235-5847
49 Total Sales
1 in Justice
$120,000 Price
Tamika Marks
Trademarks & Associates
(888) 589-1720
263 Total Sales
2 in Justice
$105K - $152K Price Range
Israel Hernandez
Epique Realty Inc
(219) 351-6354
94 Total Sales
1 in Justice
$292,500 Price
We collect this data history from publicly available records. To have your information removed, we recommend requesting removal directly through your county’s website.
| Date | Event | Price | List to Sale | Price per Sq Ft | Prior Sale |
|---|---|---|---|---|---|
| 09/09/2016 09/09/16 | Sold | $14,000 | -6.0% | -- | |
| 08/22/2016 08/22/16 | Pending | -- | -- | -- | |
| 08/03/2016 08/03/16 | For Sale | $14,900 | 0.0% | -- | |
| 01/20/2013 01/20/13 | Sold | $14,900 | 0.0% | -- | View Prior Sale |
| 01/17/2013 01/17/13 | Pending | -- | -- | -- | |
| 12/18/2012 12/18/12 | Price Changed | $14,900 | -11.8% | -- | |
| 09/26/2012 09/26/12 | Price Changed | $16,900 | -15.1% | -- | |
| 06/24/2012 06/24/12 | For Sale | $19,900 | -- | -- |
R
Seller's Agent in 2016
Richard Smith
Real People Realty
M
Buyer's Agent in 2016
Marie Desmet
Coldwell Banker Real Estate Group
Source: Midwest Real Estate Data (MRED)
MLS Number: MRD09305192
Disclaimer: Certain information contained herein is derived from information provided by parties other than Homes.com. All information provided is deemed reliable, but is not guaranteed to be accurate and should be independently verified.
All data is obtained from various sources and may not have been verified by broker or MLS GRID. Supplied Open House Information is subject to change without notice. All information should be independently reviewed and verified for accuracy. Properties may or may not be listed by the office/agent presenting the information. Some IDX listings have been excluded from this website.
Listings courtesy of Midwest Real Estate Data (MRED) as distributed by MLS GRID.
Based on information submitted to the MLS GRID
Ask me questions while you tour the home.