
Lynette Glover
Hammond Residential Real Estate
(781) 429-3094
54 Total Sales
9 in Brookline Village
$640K - $5.3M Price Range
Estimated Value: $1,833,065
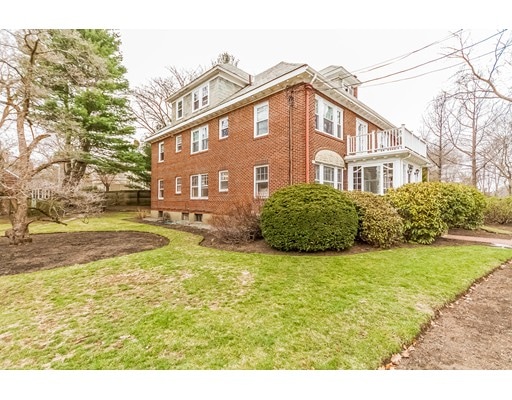
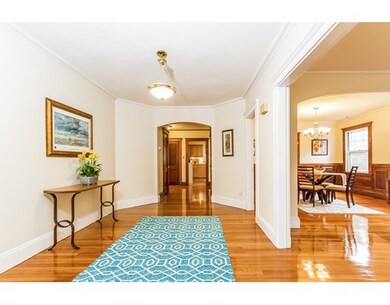
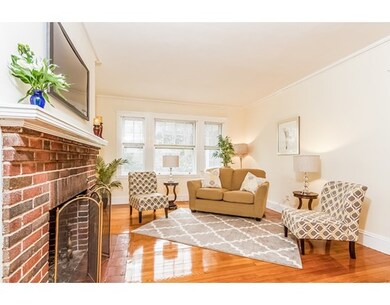
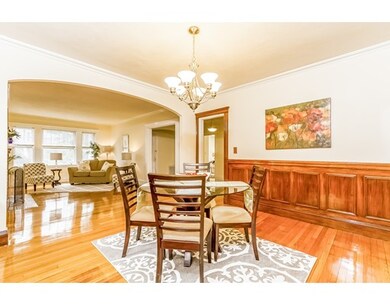
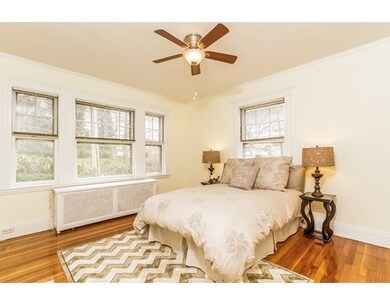
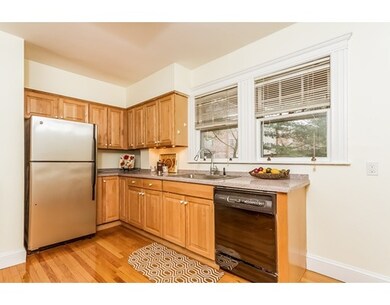
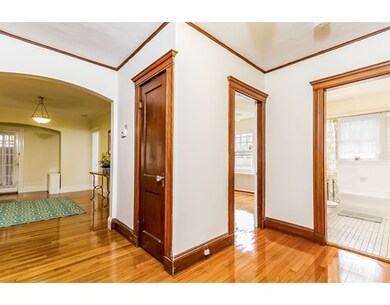
Can be purchased alone or as a package with 20 Buckminster Rd #3, MLS # 71978887. Total purchase price for both $1,475,000. Don't miss out on this rare opportunity to purchase 2 condos in 3 unit association in the lovely Fisher Hill neighborhood. Handsome and substantial front hall greets you as you enter this wonderful layout. 3 well-proportioned bedrooms line up along one side divided by 2 full baths. Gracious, formal living room w/fireplace and dining room flank the opposite side with a nice-sized den/office. Kitchen offers direct access to a newly re-built private deck that looks onto a generous yard. Easy access to the Green Line D line, Brookline Village, Brookline High School and Brookline Reservoir (a great place to walk!). Enormous deeded basement is mostly finished and awaits your ideas to make it great. Taxes will be $7862 with residential exemption.
Last Agent to Sell the Property
Gibson Sotheby's International Realty Listed on: 03/29/2016
Home Type
Condominium
Year Built
1927
Lot Details
0.3 Acres
We collect this data history from publicly available records. To have your information removed, we recommend requesting removal directly through your county’s website.
Lynette Glover
Hammond Residential Real Estate
(781) 429-3094
54 Total Sales
9 in Brookline Village
$640K - $5.3M Price Range
Nogueira Realty Team
RE/MAX Real Estate Center
(774) 504-2664
107 Total Sales
1 in Brookline Village
$1,035,000 Price
The Young Group
Leopold & McMasters Realty
(339) 333-8140
73 Total Sales
1 in Brookline Village
$1,750,000 Price
Joan Bissdorf
Keller Williams Realty
(781) 776-5511
57 Total Sales
1 in Brookline Village
$650,000 Price
Jackie Rose
eXp Realty LLC - Corporate Office
(508) 273-8877
18 Total Sales
1 in Brookline Village
$850,000 Price
Caroline Morson
Compass
(781) 209-6953
40 Total Sales
1 in Brookline Village
$522,500 Price
We collect this data history from publicly available records. To have your information removed, we recommend requesting removal directly through your county’s website.
| Date | Buyer | Sale Price | Title Company |
|---|---|---|---|
| -- | -- | ||
| $1,092,481 | -- |
We collect this data history from publicly available records. To have your information removed, we recommend requesting removal directly through your county’s website.
| Date | Status | Borrower | Loan Amount |
|---|---|---|---|
| Open | $699,720 | ||
| Closed | $650,000 | ||
| Previous Owner | $250,000 |
We collect this data history from publicly available records. To have your information removed, we recommend requesting removal directly through your county’s website.
| Date | Event | Price | List to Sale | Price per Sq Ft |
|---|---|---|---|---|
| 07/11/2016 07/11/16 | Sold | $1,092,481 | -2.4% | $446 / Sq Ft |
| 04/18/2016 04/18/16 | Pending | -- | -- | -- |
| 04/12/2016 04/12/16 | Price Changed | $1,119,000 | -2.6% | $457 / Sq Ft |
| 04/06/2016 04/06/16 | Price Changed | $1,149,000 | -0.1% | $469 / Sq Ft |
| 03/29/2016 03/29/16 | For Sale | $1,150,000 | -- | $470 / Sq Ft |
We collect this data history from publicly available records. To have your information removed, we recommend requesting removal directly through your county’s website.
| Year | Tax Paid | Tax Assessment Tax Assessment Total Assessment is a certain percentage of the fair market value that is determined by local assessors to be the total taxable value of land and additions on the property. | Land | Improvement |
|---|---|---|---|---|
| 2025 | $16,702 | $1,692,200 | $0 | $1,692,200 |
| 2024 | $16,208 | $1,659,000 | $0 | $1,659,000 |
| 2023 | $15,128 | $1,517,400 | $0 | $1,517,400 |
| 2022 | $15,012 | $1,473,200 | $0 | $1,473,200 |
| 2021 | $14,295 | $1,458,700 | $0 | $1,458,700 |
| 2020 | $13,649 | $1,444,300 | $0 | $1,444,300 |
| 2019 | $12,888 | $1,375,500 | $0 | $1,375,500 |
| 2018 | $11,806 | $1,248,000 | $0 | $1,248,000 |
| 2017 | $10,478 | $1,060,500 | $0 | $1,060,500 |
| 2016 | $10,046 | $964,100 | $0 | $964,100 |
| 2015 | $9,360 | $876,400 | $0 | $876,400 |
| 2014 | $8,644 | $758,900 | $0 | $758,900 |
Seller's Agent in 2016
Martha Rollins
Gibson Sotheby's International Realty
(617) 653-4994
36 Total Sales
T
Buyer's Agent in 2016
The Gillach Group
William Raveis R. E. & Home Services
(914) 260-0980
9 in this area
182 Total Sales
Source: MLS Property Information Network (MLS PIN)
MLS Number: 71978918
APN: 046253 000300000
Disclaimer: Certain information contained herein is derived from information provided by parties other than Homes.com. All information provided is deemed reliable, but is not guaranteed to be accurate and should be independently verified.
The property listing data and information, or the Images, set forth herein were provided to MLS Property Information Network, Inc. from third party sources, including sellers, lessors and public records, and were compiled by MLS Property Information Network, Inc. The property listing data and information, and the Images, are for the personal, non-commercial use of consumers having a good faith interest in purchasing or leasing listed properties of the type displayed to them and may not be used for any purpose other than to identify prospective properties which such consumers may have a good faith interest in purchasing or leasing. MLS Property Information Network, Inc. and its subscribers disclaim any and all representations and warranties as to the accuracy of the property listing data and information, or as to the accuracy of any of the Images, set forth herein.
Ask me questions while you tour the home.