
Maria Mercedes
YellowBrick Real Estate LLC
(475) 269-6704
64 Total Sales
1 in Avon
$645,000 Price
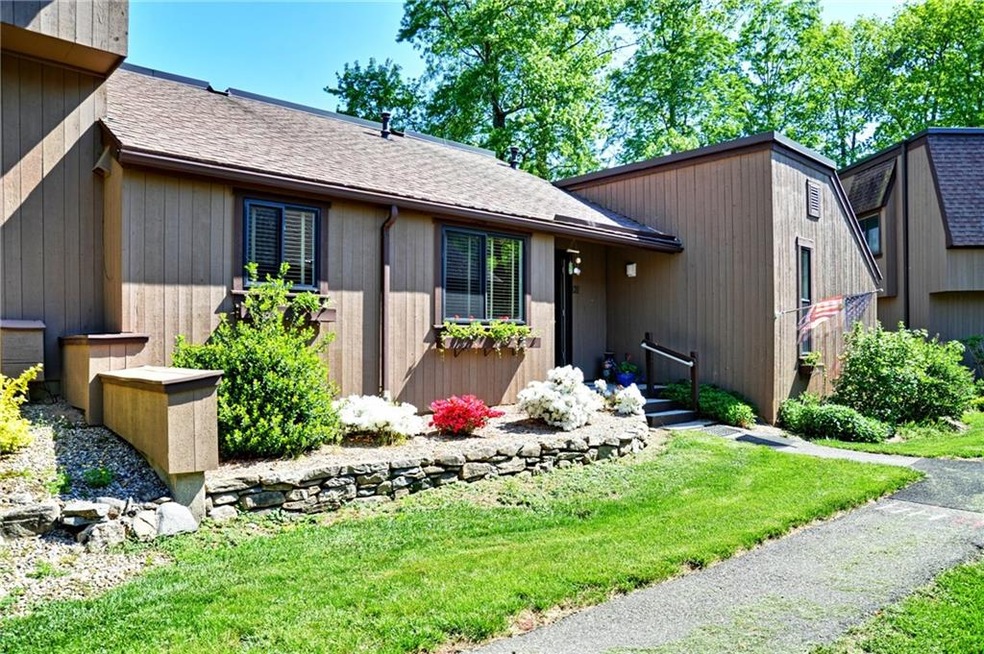
One floor living at it's best. Gorgeous sherman model w/huge fire placed living room, custom built ins, cherry floors & slider leading to private patio overlooking the 18th fairway, eatin kitchen w/granite counters and stainless appliances, remodeled bathrooms, master w/slider. Come home and relax in your own oasis. Beautiful gated community surrounded by an 18 hole golf course and impeccably maintained grounds, 3 pools, trails, restaurant and much more.
Last Agent to Sell the Property
Coldwell Banker Realty License #RES.0753875 Listed on: 05/20/2017
Maria Mercedes
YellowBrick Real Estate LLC
(475) 269-6704
64 Total Sales
1 in Avon
$645,000 Price
Trish Russo
LPT Realty
(860) 791-3720
31 Total Sales
1 in Avon
$250,000 Price
Noora Brown
William Pitt Sotheby's Int'l
(959) 245-5144
131 Total Sales
11 in Avon
$270K - $2.4M Price Range
Kym Nash
eXp Realty
(860) 259-2254
18 Total Sales
1 in Avon
$310,000 Price
Tammy Powling
Showcase Realty, Inc.
(860) 855-3623
99 Total Sales
1 in Avon
$265,000 Price
Divya Kataria
Berkshire Hathaway NE Prop.
(860) 979-5972
81 Total Sales
6 in Avon
$265K - $600K Price Range
We collect this data history from publicly available records. To have your information removed, we recommend requesting removal directly through your county’s website.
| Date | Event | Price | List to Sale | Price per Sq Ft |
|---|---|---|---|---|
| 07/20/2018 07/20/18 | Sold | $184,000 | 0.0% | $136 / Sq Ft |
| 06/30/2018 06/30/18 | Pending | -- | -- | -- |
| 06/29/2018 06/29/18 | Off Market | $184,000 | -- | -- |
| 05/11/2018 05/11/18 | Price Changed | $189,900 | -2.6% | $141 / Sq Ft |
| 04/02/2018 04/02/18 | For Sale | $194,900 | +5.9% | $144 / Sq Ft |
| 03/31/2018 03/31/18 | Off Market | $184,000 | -- | -- |
| 02/06/2018 02/06/18 | Price Changed | $194,900 | -2.5% | $144 / Sq Ft |
| 12/30/2017 12/30/17 | For Sale | $199,900 | +8.6% | $148 / Sq Ft |
| 12/29/2017 12/29/17 | Off Market | $184,000 | -- | -- |
| 12/13/2017 12/13/17 | Price Changed | $199,900 | -2.0% | $148 / Sq Ft |
| 10/25/2017 10/25/17 | Price Changed | $203,900 | -2.9% | $151 / Sq Ft |
| 10/05/2017 10/05/17 | Price Changed | $209,900 | -2.3% | $155 / Sq Ft |
| 09/11/2017 09/11/17 | Price Changed | $214,900 | 0.0% | $159 / Sq Ft |
| 09/11/2017 09/11/17 | For Sale | $214,900 | +16.8% | $159 / Sq Ft |
| 09/10/2017 09/10/17 | Off Market | $184,000 | -- | -- |
| 05/20/2017 05/20/17 | For Sale | $229,900 | -- | $170 / Sq Ft |
Seller's Agent in 2018
Michael Barnes
Coldwell Banker Realty
(860) 250-8575
44 Total Sales
Buyer's Agent in 2018
Jaimie Andrews
Bottom Line Realty
(860) 585-9047
97 Total Sales
Source: SmartMLS
MLS Number: G10223360
Disclaimer: Certain information contained herein is derived from information provided by parties other than Homes.com. All information provided is deemed reliable, but is not guaranteed to be accurate and should be independently verified.
IDX information is provided exclusively for personal, non-commercial use, and may not be used for any purpose other than to identify prospective properties consumers may be interested in purchasing. Information is deemed reliable but not guaranteed.
Ask me questions while you tour the home.