
Linda Heinig & Kim O'Donnell
William Raveis Real Estate
(475) 267-4466
56 Total Sales
1 in West Shore
$235,000 Price
Estimated Value: $445,000 - $619,000
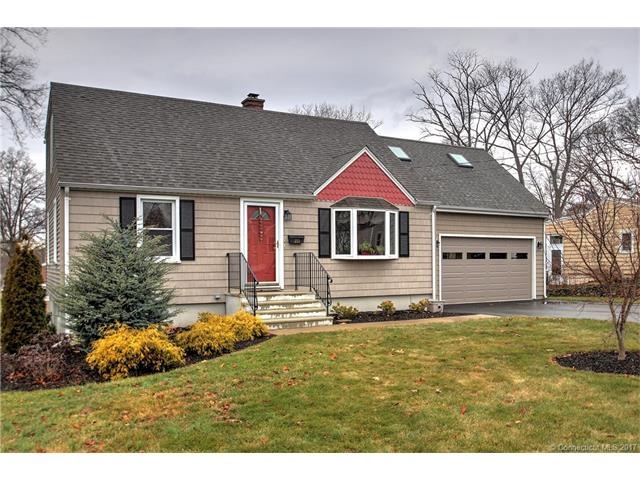
Beautiful three bedroom expanded cape in the West Shore area. Fully applianced gourmet kitchen with stainless steel appliances. Pride of ownership abounds in this home. First floor den with sliders to expansive rear deck overlooking a well manicured and level rear yard. Grand size family room makes entertaining the whole family a breeze. Attention to detail is evident in every corner of this home. Central air, hardwood floors on the first floor, oversize two car garage and newer roof are just some of the amenities. It's a must see!
Last Agent to Sell the Property
Coldwell Banker Realty License #RES.0672907 Listed on: 02/01/2017
Last Buyer's Agent
Non Member
SmartMLS II, Inc. License #9999999
We collect this data history from publicly available records. To have your information removed, we recommend requesting removal directly through your county’s website.
Linda Heinig & Kim O'Donnell
William Raveis Real Estate
(475) 267-4466
56 Total Sales
1 in West Shore
$235,000 Price
Heike Hyka Severine
Coldwell Banker Realty
(475) 241-7754
67 Total Sales
2 in West Shore
$400K - $440K Price Range
Federico Martinez
Keller Williams Prestige Prop.
(475) 325-5386
200 Total Sales
1 in West Shore
$311,000 Price
Chris Marshall
YellowBrick Real Estate LLC
(475) 267-0503
148 Total Sales
1 in West Shore
$309,000 Price
Cheryl Zalewski
eXp Realty
(860) 783-7745
107 Total Sales
2 in West Shore
$265K - $287K Price Range
Marsha Penna
Coldwell Banker Realty
(860) 846-3362
81 Total Sales
1 in West Shore
$430,000 Price
We collect this data history from publicly available records. To have your information removed, we recommend requesting removal directly through your county’s website.
| Date | Buyer | Sale Price | Title Company |
|---|---|---|---|
| $268,000 | -- | ||
| $200,000 | -- |
We collect this data history from publicly available records. To have your information removed, we recommend requesting removal directly through your county’s website.
| Date | Status | Borrower | Loan Amount |
|---|---|---|---|
| Open | $251,266 | ||
| Closed | $263,145 | ||
| Previous Owner | $89,950 | ||
| Previous Owner | $140,000 | ||
| Previous Owner | $100,000 |
We collect this data history from publicly available records. To have your information removed, we recommend requesting removal directly through your county’s website.
| Date | Event | Price | List to Sale | Price per Sq Ft |
|---|---|---|---|---|
| 04/04/2017 04/04/17 | Sold | $268,000 | -1.4% | $146 / Sq Ft |
| 02/23/2017 02/23/17 | For Sale | $271,900 | 0.0% | $148 / Sq Ft |
| 02/23/2017 02/23/17 | Pending | -- | -- | -- |
| 02/01/2017 02/01/17 | For Sale | $271,900 | -- | $148 / Sq Ft |
We collect this data history from publicly available records. To have your information removed, we recommend requesting removal directly through your county’s website.
| Year | Tax Paid | Tax Assessment Tax Assessment Total Assessment is a certain percentage of the fair market value that is determined by local assessors to be the total taxable value of land and additions on the property. | Land | Improvement |
|---|---|---|---|---|
| 2025 | $8,642 | $262,920 | $86,730 | $176,190 |
| 2024 | $8,581 | $183,120 | $60,060 | $123,060 |
| 2023 | $8,259 | $183,120 | $60,060 | $123,060 |
| 2022 | $8,110 | $183,120 | $60,060 | $123,060 |
| 2021 | $8,110 | $183,120 | $60,060 | $123,060 |
| 2020 | $8,095 | $166,530 | $55,230 | $111,300 |
| 2019 | $7,837 | $166,530 | $55,230 | $111,300 |
| 2018 | $7,725 | $166,530 | $55,230 | $111,300 |
| 2017 | $7,517 | $166,530 | $55,230 | $111,300 |
| 2016 | $7,434 | $166,530 | $55,230 | $111,300 |
| 2015 | $6,848 | $171,710 | $59,360 | $112,350 |
| 2014 | $6,848 | $171,710 | $59,360 | $112,350 |
Seller's Agent in 2017
Donna Tartagni
Coldwell Banker Milford
(203) 783-8779
1 in this area
13 Total Sales
N
Buyer's Agent in 2017
Non Member
SmartMLS II, Inc.
Source: SmartMLS
MLS Number: N10195547
APN: WHAV-000006-000138
Disclaimer: Certain information contained herein is derived from information provided by parties other than Homes.com. All information provided is deemed reliable, but is not guaranteed to be accurate and should be independently verified.
IDX information is provided exclusively for personal, non-commercial use, and may not be used for any purpose other than to identify prospective properties consumers may be interested in purchasing. Information is deemed reliable but not guaranteed.
Ask me questions while you tour the home.