
John O'Toole
Olde Towne Real Estate Co.
(781) 417-3400
74 Total Sales
1 in Coolidge Corner
$3,205,000 Price
Estimated Value: $1,505,000 - $1,811,000
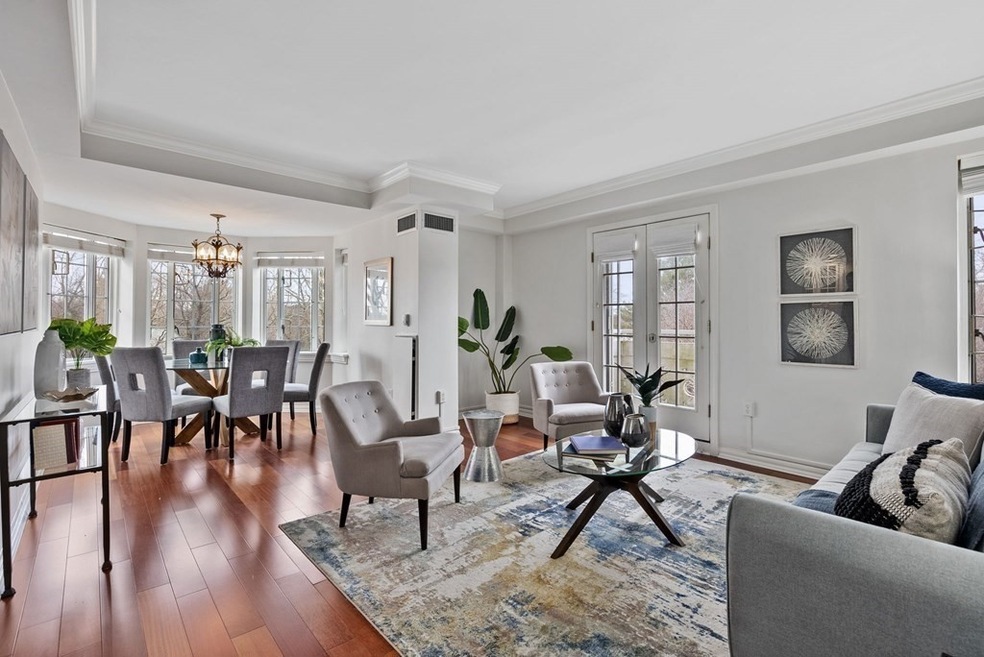
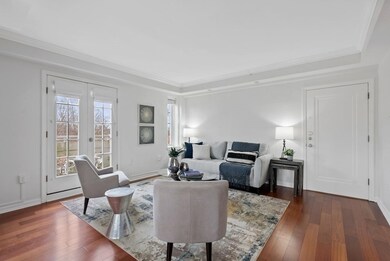
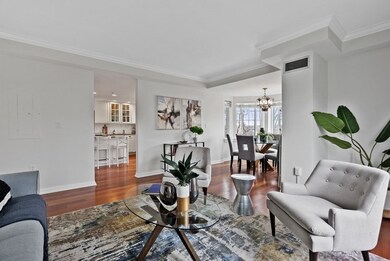
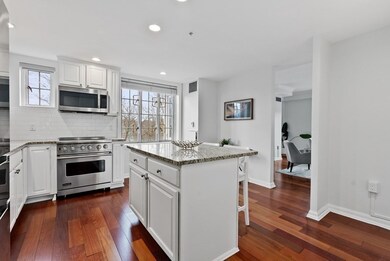
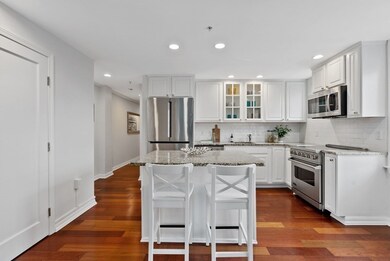
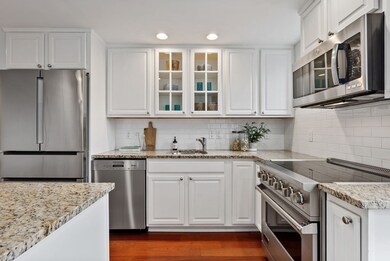
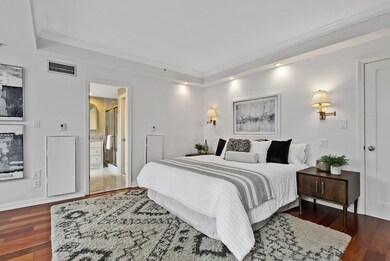
Welcome to the coveted Longwood Towers offering a high floor sunlight 2 bedroom plus office home with a Juliet balcony. This home opens into an inviting living and spacious dining room surrounded by large windows leading into the eat-in kitchen. The kitchen is updated with a Viking induction cooktop range and high-end appliances. The large primary bedroom has bay windows with beautiful tree-top views, an en-suite bathroom, and a walk-in closet. The 2nd bedroom is generously sized and is currently being used as a family room. An office completes the home with built-in bookshelves and ample storage. Special features include in-unit laundry, central AC, 2 additional storage units, and 1 valet parking spot. Longwood Towers is a full-service building that offers a 24/7 concierge, on-site property management, a fitness center, and a community room. Close to the Longwood Medical Center, public transportation, and all the great restaurants and shops Brookline and Boston have to offer.
We collect this data history from publicly available records. To have your information removed, we recommend requesting removal directly through your county’s website.
John O'Toole
Olde Towne Real Estate Co.
(781) 417-3400
74 Total Sales
1 in Coolidge Corner
$3,205,000 Price
Vena Priestly
Rise Signature Homes
(857) 666-8458
52 Total Sales
4 in Coolidge Corner
$380K - $673K Price Range
Jill Mcalpine
BHHS Verani Londonderry
(888) 619-8934
42 Total Sales
1 in Coolidge Corner
$1,350,000 Price
Victoria Tran Slomiak
Lineage Realty Group
(508) 796-8249
67 Total Sales
5 in Coolidge Corner
$560K - $2.6M Price Range
Adam Aroesty
Hammond Residential Real Estate
(339) 204-9784
33 Total Sales
5 in Coolidge Corner
$592K - $1.7M Price Range
Tim McDonald
(508) 796-8265
53 Total Sales
1 in Coolidge Corner
$2,040,000 Price
We collect this data history from publicly available records. To have your information removed, we recommend requesting removal directly through your county’s website.
| Date | Buyer | Sale Price | Title Company |
|---|---|---|---|
| $1,695,000 | None Available | ||
| Stampfer Meir | $1,695,000 | None Available | |
| Donohue Cheryl | $958,000 | -- | |
| Flanagan Ann | -- | -- | |
| Flanagan Ann | $1,086,082 | -- |
We collect this data history from publicly available records. To have your information removed, we recommend requesting removal directly through your county’s website.
| Date | Status | Borrower | Loan Amount |
|---|---|---|---|
| Open | -- | $1,485,000 | |
| Previous Owner | Slater Michael | $500,000 | |
| Previous Owner | Slater Michael R | $500,000 |
We collect this data history from publicly available records. To have your information removed, we recommend requesting removal directly through your county’s website.
| Date | Event | Price | List to Sale | Price per Sq Ft | Prior Sale |
|---|---|---|---|---|---|
| 04/02/2024 04/02/24 | Sold | $1,695,000 | 0.0% | $1,090 / Sq Ft | |
| 03/03/2024 03/03/24 | Pending | -- | -- | -- | |
| 01/16/2024 01/16/24 | For Sale | $1,695,000 | 0.0% | $1,090 / Sq Ft | |
| 07/19/2021 07/19/21 | Sold | $1,695,000 | 0.0% | $1,090 / Sq Ft | View Prior Sale |
| 05/13/2021 05/13/21 | Pending | -- | -- | -- | |
| 05/11/2021 05/11/21 | For Sale | $1,695,000 | -- | $1,090 / Sq Ft |
We collect this data history from publicly available records. To have your information removed, we recommend requesting removal directly through your county’s website.
| Year | Tax Paid | Tax Assessment Tax Assessment Total Assessment is a certain percentage of the fair market value that is determined by local assessors to be the total taxable value of land and additions on the property. | Land | Improvement |
|---|---|---|---|---|
| 2025 | $14,370 | $1,455,900 | $0 | $1,455,900 |
| 2024 | $13,945 | $1,427,300 | $0 | $1,427,300 |
| 2023 | $14,111 | $1,415,300 | $0 | $1,415,300 |
| 2022 | $14,140 | $1,387,600 | $0 | $1,387,600 |
| 2021 | $13,464 | $1,373,900 | $0 | $1,373,900 |
| 2020 | $12,855 | $1,360,300 | $0 | $1,360,300 |
| 2019 | $12,139 | $1,295,500 | $0 | $1,295,500 |
| 2018 | $12,171 | $1,286,600 | $0 | $1,286,600 |
| 2017 | $11,770 | $1,191,300 | $0 | $1,191,300 |
| 2016 | $11,285 | $1,083,000 | $0 | $1,083,000 |
| 2015 | $10,514 | $984,500 | $0 | $984,500 |
| 2014 | $10,202 | $895,700 | $0 | $895,700 |
Seller's Agent in 2024
Rachel Goldman
MGS Group Real Estate LTD
(617) 714-4544
26 in this area
109 Total Sales
Seller Co-Listing Agent in 2024
Jamie Ovadia
MGS Group Real Estate LTD
(617) 714-4544
3 in this area
32 Total Sales
Buyer's Agent in 2024
Brenda vanderMerwe
Hammond Residential Real Estate
(617) 731-4644
8 in this area
129 Total Sales
Seller's Agent in 2021
Joan Solomont
Coldwell Banker Realty - Brookline
(617) 645-9193
20 in this area
39 Total Sales
Buyer's Agent in 2021
Maggie Gold Seelig
MGS Group Real Estate LTD
(617) 645-4999
8 in this area
113 Total Sales
HL
Seller's Agent in 2012
Hope Lemberg
Hammond Residential Real Estate
Source: MLS Property Information Network (MLS PIN)
MLS Number: 73193847
APN: BROO-000121B-000004-000083
Disclaimer: Certain information contained herein is derived from information provided by parties other than Homes.com. All information provided is deemed reliable, but is not guaranteed to be accurate and should be independently verified.
The property listing data and information, or the Images, set forth herein were provided to MLS Property Information Network, Inc. from third party sources, including sellers, lessors and public records, and were compiled by MLS Property Information Network, Inc. The property listing data and information, and the Images, are for the personal, non-commercial use of consumers having a good faith interest in purchasing or leasing listed properties of the type displayed to them and may not be used for any purpose other than to identify prospective properties which such consumers may have a good faith interest in purchasing or leasing. MLS Property Information Network, Inc. and its subscribers disclaim any and all representations and warranties as to the accuracy of the property listing data and information, or as to the accuracy of any of the Images, set forth herein.
Ask me questions while you tour the home.