
Mark Adcock
RE/MAX Edge
(302) 600-1457
24 Total Sales
4 in Bear
$297K - $690K Price Range
Estimated Value: $354,613
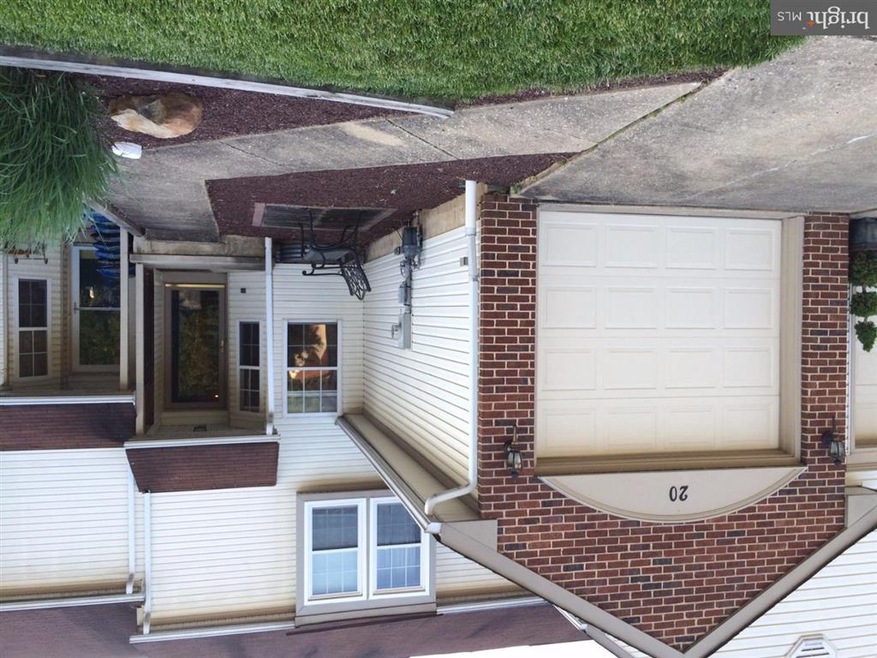
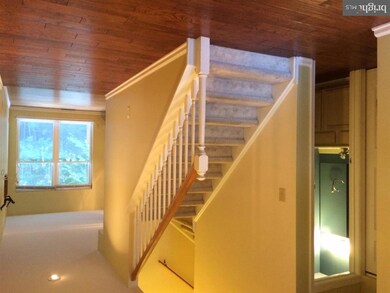
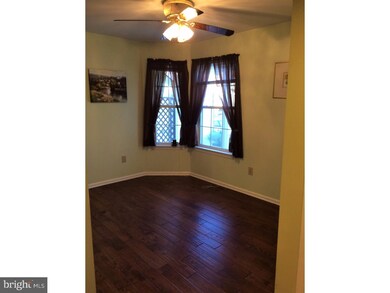
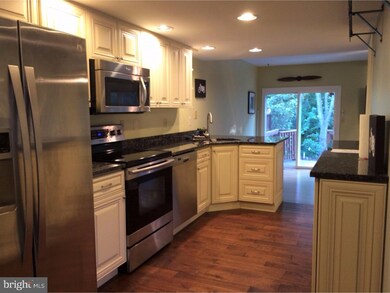
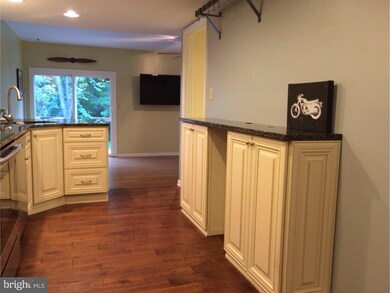
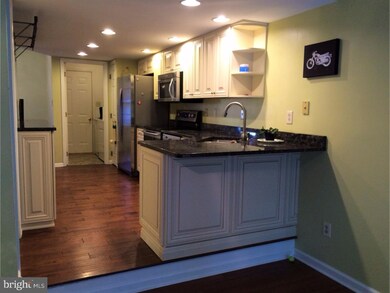
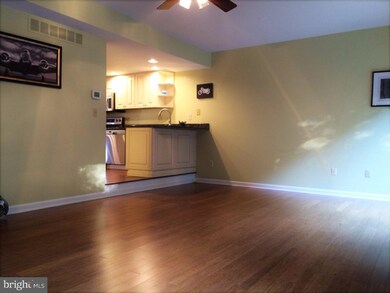
Great location AND Plenty of space in this 3 bedroom, 2 bath well maintained townhouse including a finished basement and rare 3rd floor loft. The recently updated eat-in kitchen includes new hardwood floors, New raised panel antique wht. cabinets with mocha glaze, New Sparkling granite counter tops and Stainless steel appliances. Watch TV and unwind in the spacious great room with beautiful wood flooring, ceiling fan, and plenty of light! Enjoy the privacy and serenity on the back deck under the retractable awning or relax on the paver-patio overlooking the open space and trees that is your back secluded yard. The master bath offers tiled flooring as well as around the bathtub. The master bedroom includes two walk-in closets! The 3rd level has a loft with two skylights, and can be used as a 4th bedroom. Head down to the finished basement and discover the additional entertainment space, a workroom, and plenty of storage space. Close to shopping, dining, health care, recreation and major commuter routes, this fantastic value won't last long.
Last Agent to Sell the Property
(302) 378-8700 tinyshomes4u@aol.com RE/MAX Advantage Realty License #RA-0020903 Listed on: 06/12/2016
We collect this data history from publicly available records. To have your information removed, we recommend requesting removal directly through your county’s website.
Mark Adcock
RE/MAX Edge
(302) 600-1457
24 Total Sales
4 in Bear
$297K - $690K Price Range
Gary Williams
BHHS Fox & Roach-Christiana
(856) 672-7163
216 Total Sales
12 in Bear
$110K - $490K Price Range
Adam Dyer
Compass RE
(484) 922-9118
146 Total Sales
1 in Bear
$335,000 Price
Amanda Bradford
Crown Homes Real Estate
(302) 281-1914
167 Total Sales
7 in Bear
$275K - $350K Price Range
Octavia Williams
Century 21 Gold Key Realty
(302) 208-6653
117 Total Sales
6 in Bear
$178K - $450K Price Range
Temetris Hollis-Britt
KW Empower
(302) 314-0489
38 Total Sales
4 in Bear
$206K - $330K Price Range
We collect this data history from publicly available records. To have your information removed, we recommend requesting removal directly through your county’s website.
| Date | Event | Price | List to Sale | Price per Sq Ft |
|---|---|---|---|---|
| 07/28/2016 07/28/16 | Sold | $216,000 | -1.8% | $157 / Sq Ft |
| 06/18/2016 06/18/16 | Pending | -- | -- | -- |
| 06/12/2016 06/12/16 | For Sale | $219,900 | -- | $160 / Sq Ft |
We collect this data history from publicly available records. To have your information removed, we recommend requesting removal directly through your county’s website.
| Year | Tax Paid | Tax Assessment Tax Assessment Total Assessment is a certain percentage of the fair market value that is determined by local assessors to be the total taxable value of land and additions on the property. | Land | Improvement |
|---|---|---|---|---|
| 2025 | $2,649 | $314,300 | $80,000 | $234,300 |
| 2024 | $2,290 | $52,100 | $8,400 | $43,700 |
| 2023 | $2,230 | $52,100 | $8,400 | $43,700 |
| 2022 | $2,214 | $52,100 | $8,400 | $43,700 |
| 2021 | $2,167 | $52,100 | $8,400 | $43,700 |
| 2020 | $2,107 | $52,100 | $8,400 | $43,700 |
| 2019 | $2,010 | $52,100 | $8,400 | $43,700 |
| 2018 | $1,827 | $52,100 | $8,400 | $43,700 |
| 2017 | $1,764 | $52,100 | $8,400 | $43,700 |
| 2016 | $1,751 | $52,100 | $8,400 | $43,700 |
| 2015 | $1,601 | $52,100 | $8,400 | $43,700 |
| 2014 | $1,602 | $52,100 | $8,400 | $43,700 |
Seller's Agent in 2016
P. Timothy Robertson
RE/MAX Advantage Realty
(302) 353-6102
26 Total Sales
Buyer's Agent in 2016
Bob Comegys
Epique Realty
(302) 358-4566
30 Total Sales
Seller's Agent in 2012
Lynette Scott
Presto Realty Company
(302) 530-6928
72 Total Sales
Source: Bright MLS
MLS Number: 1003952295
APN: 11-019.30-121
Disclaimer: Certain information contained herein is derived from information provided by parties other than Homes.com. All information provided is deemed reliable, but is not guaranteed to be accurate and should be independently verified.
The data relating to real estate for sale on this website appears in part through the BRIGHT Internet Data Exchange program, a voluntary cooperative exchange of property listing data between licensed real estate brokerage firms, and is provided by BRIGHT through a licensing agreement.
Listing information is from various brokers who participate in the Bright MLS IDX program and not all listings may be visible on the site.
The property information being provided on or through the website is for the personal, non-commercial use of consumers and such information may not be used for any purpose other than to identify prospective properties consumers may be interested in purchasing.
Some properties which appear for sale on the website may no longer be available because they are for instance, under contract, sold or are no longer being offered for sale.
Property information displayed is deemed reliable but is not guaranteed.
Copyright 2026 Bright MLS, Inc.
Ask me questions while you tour the home.