NOT LISTED FOR SALE

20 Circle Dr Unit 44 Ashland, NH 03217

Holderness Area
3 Beds
2 Baths
1,378 Sq Ft
1990 Built

Sale Details

Date Sold: February 22, 2019

Last sale price $150,000 $109 Per Sq Ft

21 Days on Market

Highlights

  • Community Beach Access
  • Access To Lake
  • River Front
  • Holderness Central School Rated A
  • In Ground Pool
  • Deck

About This Home

As of February 2019

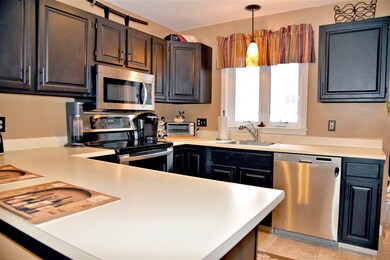
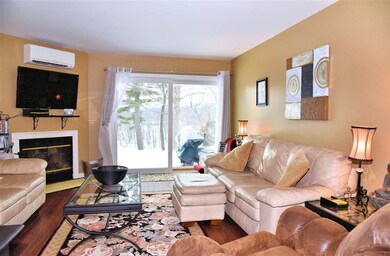
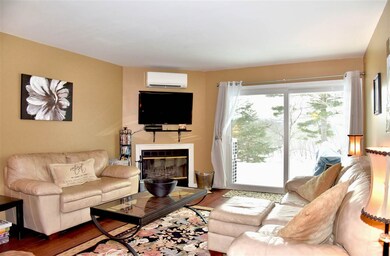
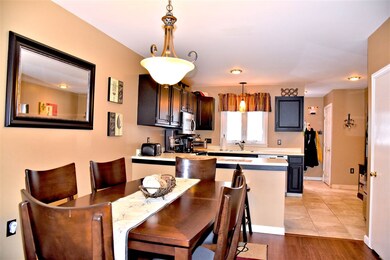
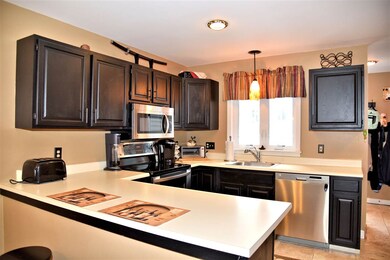
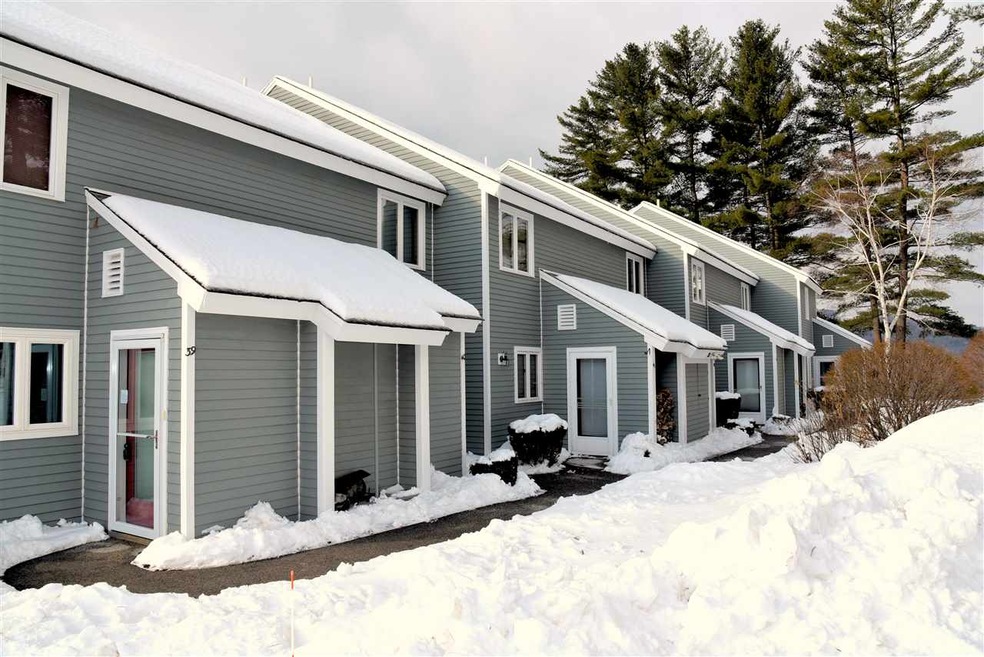
Ashland NH - The Village at Riverbend FANTASTIC condo all redone top to bottom! Really stunning, new floors, new paint, amazing new stainless kitchen-- this one is a must see. The views are breathtaking - right on top of the river and looking to the mountains. What makes this home a real stand out though are the 3 mini splits - one on each level.Almost unheard of in this complex this provides central air/central heat to the entire condo. What a treat! There is a wood burning fireplace to provide welcome ambiance and this home is selling completely furnished. What more could you want??? Tastefully decorated and lovingly maintained this condo with a view has it all. Enjoy all that Riverbend has to offer - kayaking on the Pemi river, swimming as well from the sandy beach or the in ground pool, tennis courts -- easy access from near by I-93. Town residents have access to a beautiful beach on Little Squam as well. Come live in the heart of the lakes region and live the good life!

Last Agent to Sell the Property

Maureen Clifford

Maxfield Real Estate/Center Harbor License #000653 Listed on: 01/15/2019
Last Buyer's Agent

Zachary Hawkins

Badger Peabody & Smith Realty/Littleton

Townhouse Details

Home Type

  • Townhome

Est. Annual Taxes

  • $3,226

Year Built

  • Built in 1990

HOA Fees

  • $350 Monthly HOA Fees

Property Views

  • Water
  • Mountain
  • Countryside Views

Home Design

  • Slab Foundation
  • Wood Frame Construction
  • Shingle Roof
  • Wood Siding
  • Clap Board Siding

Interior Spaces

  • 1,378 Sq Ft Home
  • 3-Story Property
  • Furnished
  • Skylights
  • Wood Burning Fireplace
  • Drapes & Rods
  • Open Floorplan

Kitchen

  • Electric Range
  • Microwave
  • Dishwasher

Flooring

  • Carpet
  • Laminate
  • Ceramic Tile

Bedrooms and Bathrooms

  • 3 Bedrooms
  • En-Suite Primary Bedroom
  • 2 Full Bathrooms

Laundry

  • Laundry on main level
  • Dryer
  • Washer

Parking

  • Shared Driveway
  • Paved Parking
  • Assigned Parking

Outdoor Features

  • In Ground Pool
  • Access To Lake
  • River Nearby
  • Balcony
  • Deck
  • Patio

Unit Details

  • River Front
  • Landscaped

Schools

  • Ashland Elementary School
  • Ashland Elementary Middle School
  • Plymouth Regional High School

Utilities

  • Air Conditioning
  • Mini Split Air Conditioners
  • Mini Split Heat Pump
  • Baseboard Heating
  • Electric Water Heater
  • Community Sewer or Septic

Listing and Financial Details

  • Exclusions: Sold furnished - personal items will be removed
  • Legal Lot and Block 001-044 / 001
  • 27% Total Tax Rate

Community Details

Overview

  • Association fees include landscaping, plowing, sewer, trash, water
  • Master Insurance
  • Village At Riverbend Condos
  • Maintained Community

Amenities

  • Common Area
  • Door to Door Trash Pickup

Recreation

  • Community Beach Access
  • Tennis Courts
  • Community Pool
  • Snow Removal

Security

  • Resident Manager or Management On Site

Townhouse Details

Home Type

Townhome

Est. Annual Taxes

$3,226

Year Built

Built in 1990

HOA Fees

$350 per month

Listing Details

  • Status Detail: Closed
  • Style: Townhouse
  • Directions: North Ashland Road to the Village at Riverbend- go left after entering and take your first right onto Circle Drive - this unit is in building #20 which is the closest building to the river on the right. DON'T USE GPS - it takes you to a totally different Circle Drive in Holderness!!!
  • Units per Building: 8
  • Construction: Existing
  • Items Excluded: Sold furnished - personal items will be removed
  • Total Stories: 3
  • Price Per Sq Ft: 108.85
  • Property Class: Residential
  • Property Type: Condo
  • Year Built: 1990
  • List Agent: 9417
  • Special Features: None
  • Property Sub Type: Townhouses
  • Stories: 3

Interior Features

  • Appliances: Dishwasher, Dryer, Microwave, Range - Electric, Refrigerator, Washer
  • Equipment: Air Conditioner
  • Features Interior: Draperies, Fireplace - Wood, Furnished, Kitchen/Dining, Living/Dining, Primary BR w/ BA, Skylight, Window Treatment, Laundry - 1st Floor
  • Total Bedrooms: 3
  • Flooring: Ceramic Tile, Carpet, Laminate
  • Total Bathrooms: 2
  • Full Bathrooms: 2
  • Basement Description: Slab
  • Level 1: Level 1: Dining Room, Level 1: Kitchen, Level 1: Living Room
  • Level 2: Level 2: Bedroom, Level 2: Bath - Full, Level 2: Primary Bdm Ste
  • Level 3: Level 3: Bedroom
  • Room 1: Kitchen, 14x10, On Level: 1
  • Room 2: Dining Room, 10x13, On Level: 1
  • Room 3: Living Room, 14x17, On Level: 1
  • Room 4: Primary BR Suite, 14x12, On Level: 2
  • Room 5: 2, 14x11
  • Room 6: Bedroom, 16x14, On Level: 3
  • Room 7: Bath - Full, On Level: 2
  • Room 8: Bath - Full, On Level: 2
  • Sq Ft - Apx Finished AG: 1378
  • Sq Ft - Apx Total: 1378
  • Sq Ft - Apx Total Finished: 1378

Exterior Features

  • Construction: Wood Frame
  • Driveway: Common/Shared, Paved
  • Exterior: Clapboard, Wood
  • Foundation: Slab w/ Frost Wall
  • Road Frontage: Yes
  • Roads: Association, Paved
  • Roof: Shingle - Asphalt
  • Features Exterior: Trash, Balcony, Deck, Patio, Pool - In Ground, Tennis Court, Beach Access
  • Water Body Access: Yes
  • Water Body Name: Pemigewasset River
  • Water Body Type: River
  • Water Access Details: Beach Access
  • Water Body Access: Owned
  • Waterfront: Yes
  • Water View: Yes

Garage/Parking

  • Parking: Assigned

Utilities

  • Electric: Circuit Breaker(s)
  • Sewer: Community
  • Water: Community
  • Water Heater: Electric
  • Heating Fuel: Electric
  • Heating: Baseboard, Electric, Mini Split
  • Cooling: Mini Split

Condo/Co-op/Association

  • HOA Fee Frequency: Monthly
  • Fee: 350
  • Fee Includes: Landscaping, Plowing, Sewer, Trash, Water
  • Condo Fees: Yes
  • Condo Name: VILLAGE AT RIVERBEND
  • Association Amenities: Building Maintenance, Management Plan, Master Insurance, Landscaping, Beach Access, Beach Rights, Common Acreage, Pool - In-Ground, Snow Removal, Tennis Court, Trash Removal

Schools

  • Elementary School: Ashland Elementary
  • High School: Plymouth Regional High School

Lot Info

  • Map: 002
  • Lot: 001-044
  • Common Land Acres: 109
  • Lot Description: Beach Access, Country Setting, Field/Pasture, Lake Access, Mountain View, River, River Frontage, View, Water View, Waterfront
  • Surveyed: Unknown
  • Zoning: residential
  • Deed Book: 4020
  • Deed Page: 0806
  • Deed Recorded Type: Quit Claim
  • Unit/Lot Number: 44

Tax Info

  • Tax Rate: 26.79
  • Tax Gross Amount: 3225.52
  • Tax Year: 2018

MLS Schools

  • School District: Ashland
  • School Middle Jr: Ashland Elementary School
Create a Home Valuation Report for This Property
The Home Valuation Report is an in-depth analysis detailing your home's value as well as a comparison with similar homes in the area

Home Values in the Area

Source: Public Records

Average Home Value in this Area


Source: Public Records

Property History

We collect this data history from publicly available records. To have your information removed, we recommend requesting removal directly through your county’s website.

Date Event Price List to Sale Price per Sq Ft Prior Sale
02/22/2019 02/22/19 Sold $150,000 -3.2% $109 / Sq Ft
02/05/2019 02/05/19 Pending -- -- --
01/15/2019 01/15/19 For Sale $154,900 +25.9% $112 / Sq Ft
07/24/2012 07/24/12 Sold $123,000 -2.8% $92 / Sq Ft View Prior Sale
07/10/2012 07/10/12 Pending -- -- --
07/10/2012 07/10/12 For Sale $126,500 -- $94 / Sq Ft
Source: PrimeMLS

Agents Affiliated with this Home

  • Section Image
  • Section Image
  • Section Image
  • Section Image
See All Agents

Map

Source: PrimeMLS

MLS Number: 4733380

PrimeMLS
Your Personal Tour Guide

Ask me questions while you tour the home.