
Karen Harms
Cummings & Co. Realtors
(667) 401-0952
179 Total Sales
13 in Carney
$177K - $485K Price Range
Estimated Value: $446,186
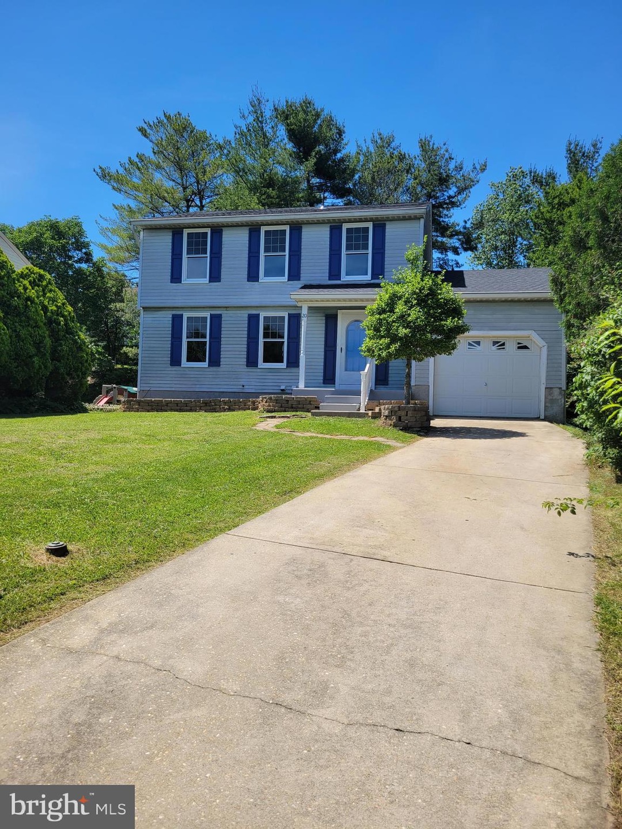
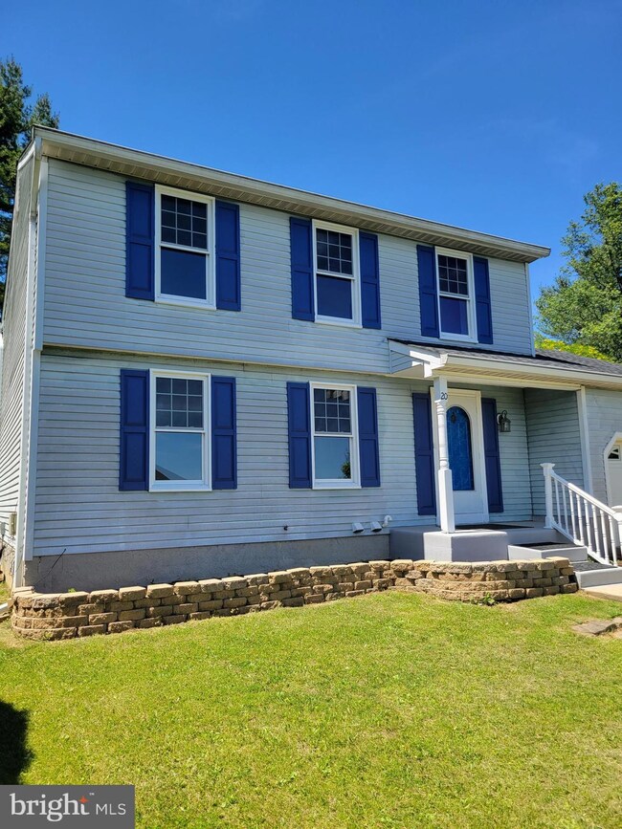
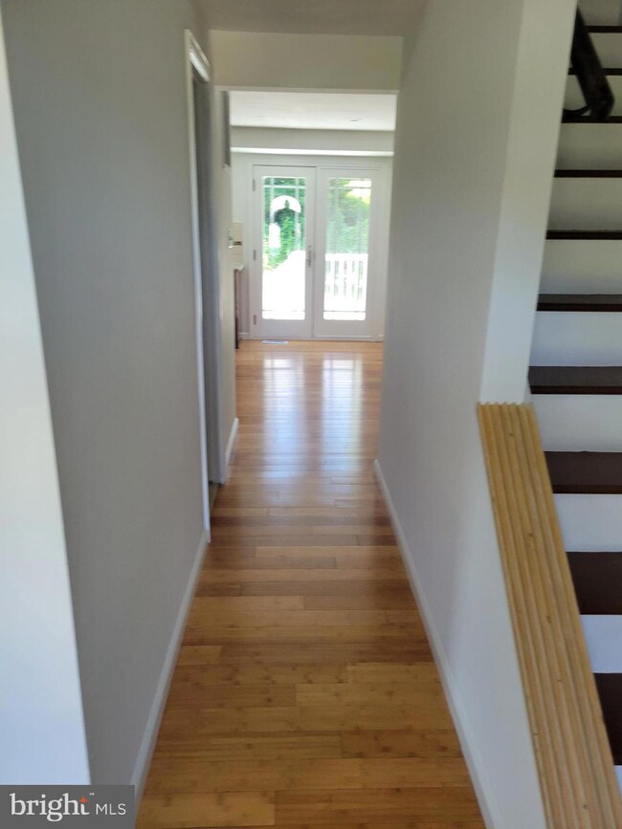
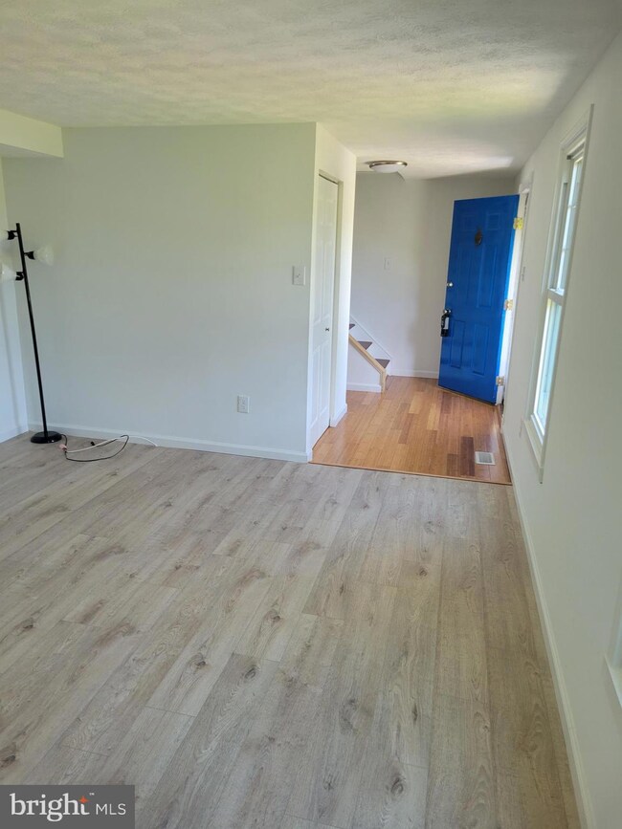
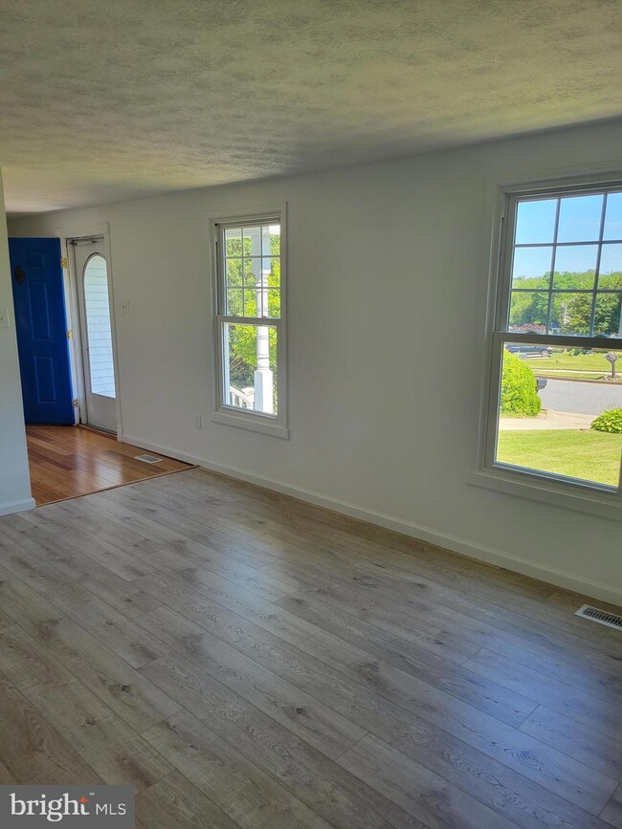
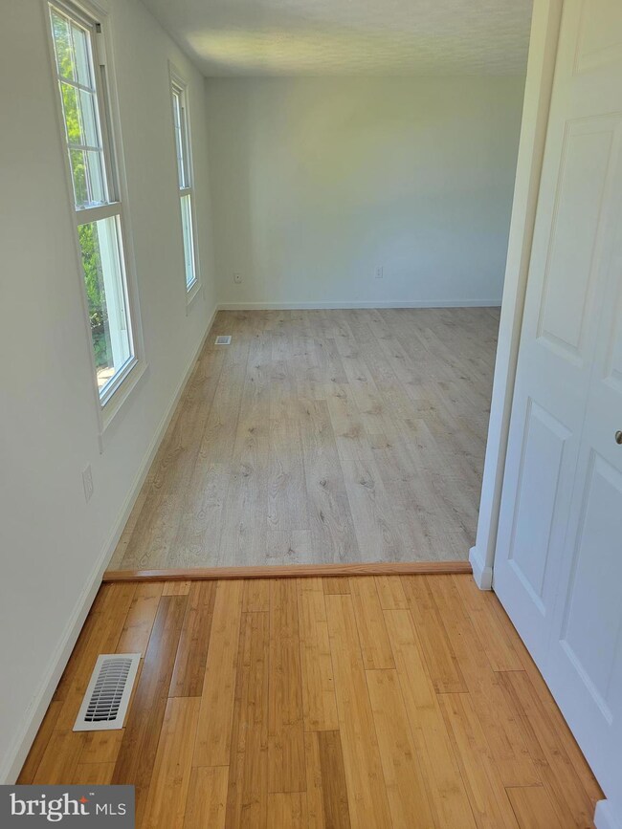
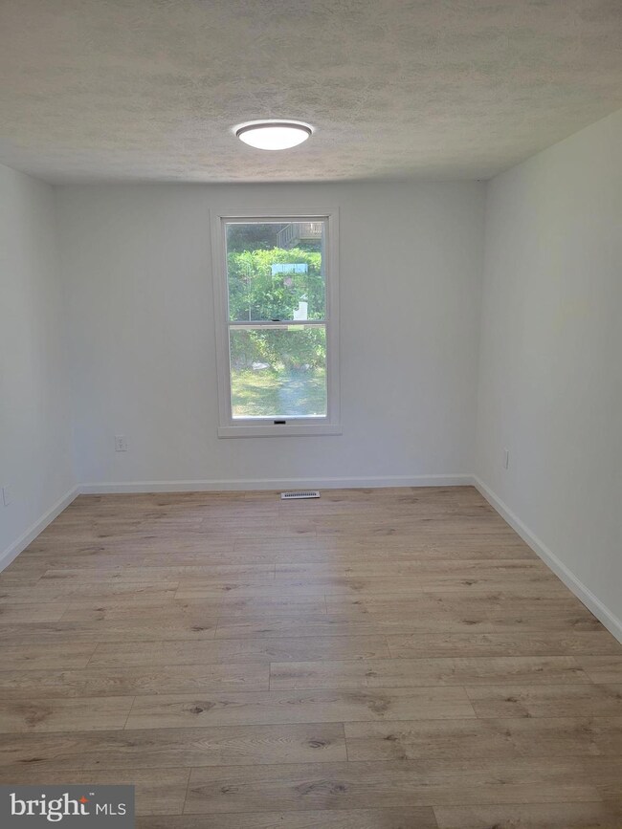
This home will not last. Shows very well, has lots of natural light, hardwood floors throughout the home, a covered deck-comes with side screens, fully finished basement. Very close to main roads, shopping centers, and many other amenities. USE RENTSPREE APPLICATION, CREDIT SCORES 620 OR BETTER , INCOME HAS TO BE THREE(3) TIMES THE MONTHLY RENT.
Last Agent to Rent the Property
(443) 632-3000 execuhome@execuhome.com ExecuHome Realty License #616996 Listed on: 06/08/2024
We collect this data history from publicly available records. To have your information removed, we recommend requesting removal directly through your county’s website.
Karen Harms
Cummings & Co. Realtors
(667) 401-0952
179 Total Sales
13 in Carney
$177K - $485K Price Range
Casidy Marquez
Coldwell Banker Realty
(301) 450-7081
38 Total Sales
1 in Carney
$200,000 Price
Crystal Iannuzzi
Cummings & Co. Realtors
(667) 206-6649
65 Total Sales
2 in Carney
$205K - $260K Price Range
Chris James
Northrop Realty
(443) 815-4182
54 Total Sales
2 in Carney
$364K - $505K Price Range
Gersha Porter
United Real Estate Executives
(443) 381-6983
78 Total Sales
1 in Carney
$325,000 Price
Svetlana Tendler
EXP Realty, LLC
(443) 398-3216
35 Total Sales
1 in Carney
$203,000 Price
We collect this data history from publicly available records. To have your information removed, we recommend requesting removal directly through your county’s website.
| Date | Buyer | Sale Price | Title Company |
|---|---|---|---|
| $301,500 | Attorney | ||
| Karson Rudolf | $88,700 | -- |
We collect this data history from publicly available records. To have your information removed, we recommend requesting removal directly through your county’s website.
| Date | Status | Borrower | Loan Amount |
|---|---|---|---|
| Open | $276,100 | ||
| Closed | Otachi Doreen | $296,038 | |
| Closed | Otachi Doreen K O | $296,038 | |
| Previous Owner | Karson Rudolf | $165,852 |
We collect this data history from publicly available records. To have your information removed, we recommend requesting removal directly through your county’s website.
| Date | Event | Price | List to Sale | Price per Sq Ft | Prior Sale |
|---|---|---|---|---|---|
| 06/29/2024 06/29/24 | Rented | $2,800 | -3.4% | -- | |
| 06/18/2024 06/18/24 | Off Market | $2,900 | -- | -- | |
| 06/08/2024 06/08/24 | For Rent | $2,900 | 0.0% | -- | |
| 03/30/2016 03/30/16 | Sold | $301,500 | +0.5% | $156 / Sq Ft | View Prior Sale |
| 02/24/2016 02/24/16 | Pending | -- | -- | -- | |
| 02/15/2016 02/15/16 | Price Changed | $300,000 | -3.2% | $155 / Sq Ft | |
| 01/18/2016 01/18/16 | For Sale | $309,900 | -- | $160 / Sq Ft |
We collect this data history from publicly available records. To have your information removed, we recommend requesting removal directly through your county’s website.
| Year | Tax Paid | Tax Assessment Tax Assessment Total Assessment is a certain percentage of the fair market value that is determined by local assessors to be the total taxable value of land and additions on the property. | Land | Improvement |
|---|---|---|---|---|
| 2025 | $5,008 | $349,000 | $111,200 | $237,800 |
| 2024 | $5,008 | $329,967 | $0 | $0 |
| 2023 | $2,581 | $310,933 | $0 | $0 |
| 2022 | $4,587 | $291,900 | $103,800 | $188,100 |
| 2021 | $4,828 | $290,833 | $0 | $0 |
| 2020 | $4,828 | $289,767 | $0 | $0 |
| 2019 | $4,669 | $288,700 | $103,800 | $184,900 |
| 2018 | $4,240 | $271,400 | $0 | $0 |
| 2017 | $3,707 | $254,100 | $0 | $0 |
| 2016 | $3,021 | $236,800 | $0 | $0 |
| 2015 | $3,021 | $236,800 | $0 | $0 |
| 2014 | $3,021 | $236,800 | $0 | $0 |
Landlord's Agent in 2024
Boniface Ngure
ExecuHome Realty
(443) 621-5575
87 Total Sales
JK
Tenant's Agent in 2024
Jane Kamau
ExecuHome Realty
(443) 780-4192
15 Total Sales
Seller's Agent in 2016
Todd Rettkowski
ExecuHome Realty
(410) 370-8926
103 Total Sales
LA
Buyer's Agent in 2016
loni alez
Lazar Real Estate
(443) 413-2788
68 Total Sales
Source: Bright MLS
MLS Number: MDBC2099026
APN: 09-1800008931
Disclaimer: Certain information contained herein is derived from information provided by parties other than Homes.com. All information provided is deemed reliable, but is not guaranteed to be accurate and should be independently verified.
The data relating to real estate for sale on this website appears in part through the BRIGHT Internet Data Exchange program, a voluntary cooperative exchange of property listing data between licensed real estate brokerage firms, and is provided by BRIGHT through a licensing agreement.
Listing information is from various brokers who participate in the Bright MLS IDX program and not all listings may be visible on the site.
The property information being provided on or through the website is for the personal, non-commercial use of consumers and such information may not be used for any purpose other than to identify prospective properties consumers may be interested in purchasing.
Some properties which appear for sale on the website may no longer be available because they are for instance, under contract, sold or are no longer being offered for sale.
Property information displayed is deemed reliable but is not guaranteed.
Copyright 2026 Bright MLS, Inc.
Ask me questions while you tour the home.