
Seller's Agent in 2014
Francis Cormier
Francis J. Cormier
(978) 420-8022
Estimated Value: $2,840,544
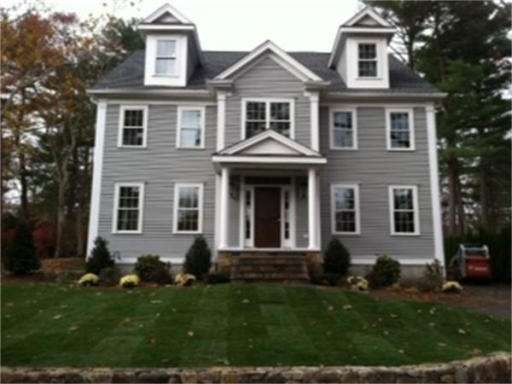
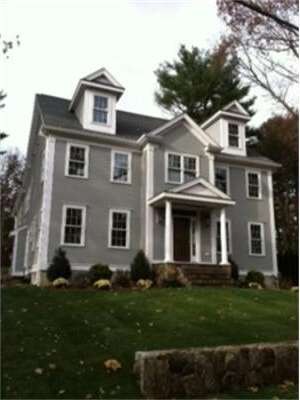
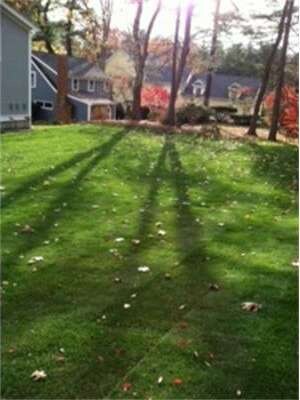

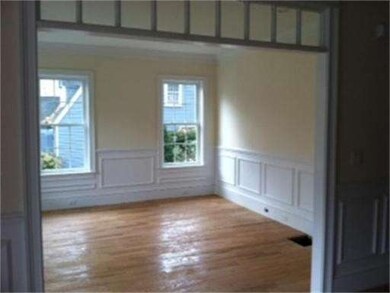
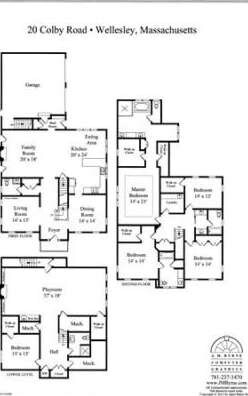
"BUILDER TO BUYER FINANCING " available to those who qualify. New Construction Colonial consisting of 4,800 sq.ft., with 5 bedrooms, 4 1/2 baths all on a beautiful, sodded wooded lot.This energy efficient home offers a well-designed open floor layout, gourmet kitchen with SS Thermador appl. Gas fireplaces grace the family and lower level playroom. Wainscoting/chair rail offered in DR, Wainscoting and French doors are among the features in the LR. Master bedroom has decorative tray ceiling and a luxurious master bath that includes an over-sized Come view this property and see the truly magnificent, quality craftsmanship this house has to offer your family.
Home Type
Single Family
Year Built
2013
Lot Details
0.29 Acres
We collect this data history from publicly available records. To have your information removed, we recommend requesting removal directly through your county’s website.
We collect this data history from publicly available records. To have your information removed, we recommend requesting removal directly through your county’s website.
| Date | Buyer | Sale Price | Title Company |
|---|---|---|---|
| $1,550,000 | -- | ||
| $565,000 | -- |
We collect this data history from publicly available records. To have your information removed, we recommend requesting removal directly through your county’s website.
| Date | Status | Borrower | Loan Amount |
|---|---|---|---|
| Open | $846,000 | ||
| Closed | $949,200 | ||
| Closed | $1,000,000 | ||
| Previous Owner | $1,052,000 |
We collect this data history from publicly available records. To have your information removed, we recommend requesting removal directly through your county’s website.
| Date | Event | Price | List to Sale | Price per Sq Ft |
|---|---|---|---|---|
| 03/03/2014 03/03/14 | Sold | $1,550,000 | 0.0% | $323 / Sq Ft |
| 01/07/2014 01/07/14 | Pending | -- | -- | -- |
| 12/23/2013 12/23/13 | Off Market | $1,550,000 | -- | -- |
| 10/21/2013 10/21/13 | Price Changed | $1,629,000 | -1.2% | $339 / Sq Ft |
| 10/10/2013 10/10/13 | For Sale | $1,649,000 | -- | $344 / Sq Ft |
We collect this data history from publicly available records. To have your information removed, we recommend requesting removal directly through your county’s website.
| Year | Tax Paid | Tax Assessment Tax Assessment Total Assessment is a certain percentage of the fair market value that is determined by local assessors to be the total taxable value of land and additions on the property. | Land | Improvement |
|---|---|---|---|---|
| 2025 | $19,923 | $1,938,000 | $992,000 | $946,000 |
| 2024 | $18,842 | $1,810,000 | $897,000 | $913,000 |
| 2023 | $18,595 | $1,624,000 | $802,000 | $822,000 |
| 2022 | $16,527 | $1,415,000 | $625,000 | $790,000 |
| 2021 | $16,626 | $1,415,000 | $625,000 | $790,000 |
| 2020 | $16,357 | $1,415,000 | $625,000 | $790,000 |
| 2019 | $16,372 | $1,415,000 | $625,000 | $790,000 |
| 2018 | $17,399 | $1,456,000 | $603,000 | $853,000 |
| 2017 | $17,166 | $1,456,000 | $603,000 | $853,000 |
| 2016 | $16,929 | $1,431,000 | $593,000 | $838,000 |
| 2015 | $16,219 | $1,403,000 | $564,000 | $839,000 |
Seller's Agent in 2014
Francis Cormier
Francis J. Cormier
(978) 420-8022
Source: MLS Property Information Network (MLS PIN)
MLS Number: 71595700
APN: WELL-000203-000054
Disclaimer: Certain information contained herein is derived from information provided by parties other than Homes.com. All information provided is deemed reliable, but is not guaranteed to be accurate and should be independently verified.
The property listing data and information, or the Images, set forth herein were provided to MLS Property Information Network, Inc. from third party sources, including sellers, lessors and public records, and were compiled by MLS Property Information Network, Inc. The property listing data and information, and the Images, are for the personal, non-commercial use of consumers having a good faith interest in purchasing or leasing listed properties of the type displayed to them and may not be used for any purpose other than to identify prospective properties which such consumers may have a good faith interest in purchasing or leasing. MLS Property Information Network, Inc. and its subscribers disclaim any and all representations and warranties as to the accuracy of the property listing data and information, or as to the accuracy of any of the Images, set forth herein.
Ask me questions while you tour the home.