NOT LISTED FOR SALE

20 Comstock Ave Unit 5A Ivoryton, CT 06442

Essex Area
2 Beds
1 Bath
666 Sq Ft
1975 Built

Sale Details

Date Sold: October 15, 2024

Last sale price $270,000 $405 Per Sq Ft

25 Days on Market

Highlights

  • Open Floorplan
  • Deck
  • Partially Wooded Lot
  • Valley Regional High School Rated A-
  • Ranch Style House
  • Attic

About This Home

As of October 2024

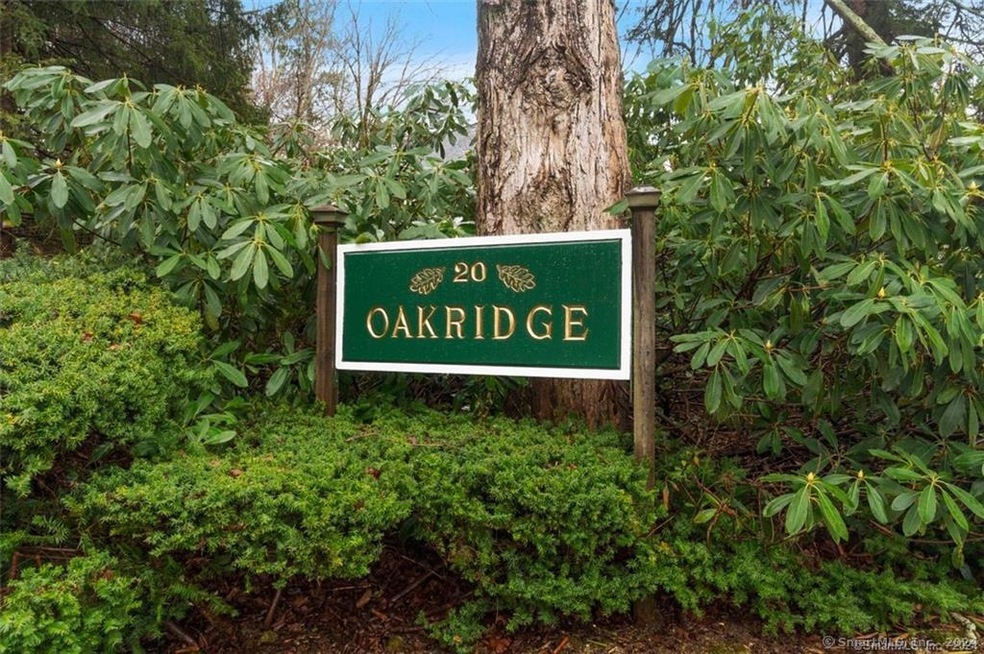
Oakridge Village...Located in the heart of the Ivoryton this updated and well maintained two bedroom ranch-style unit is just what you have been looking for in the perfect shoreline condo. Featuring desirable one floor living, the sun-filled living room/dining area is highlighted by a large picture window and sliders to a private deck, allowing the interior spaces to blend beautifully with the natural surroundings. The galley style kitchen with a new refrigerator and a full-size stackable washer and dryer is included in the sale. Two well-appointed bedrooms and a recently remodeled full bath with tub/shower completes the unit. Ideal for outdoor entertaining, enjoy your own private deck overlooking park-like grounds. Whether you are looking for a full-time residence or the ideal weekend retreat this adorable and affordable unit is definitely worth a look. Close to the Village...enjoy the Ivoryton Playhouse, Library, The Blue Hound Cookery, Fife And Drum Museum, Prive Swiss Spa and Wellness Center, the 40+ acre pet-friendly Falls River Preserve, the trails at Johnson's Farm and much more.

Last Agent to Sell the Property

Peg Mitchel

Coldwell Banker Realty License #REB.0754274 Listed on: 09/20/2024

Coldwell Banker Realty

Co-Listed By

Kyle Hinding

Coldwell Banker Realty License #REB.0794141

Last Buyer's Agent

Susan Malan

William Pitt Sotheby's Int'l License #REB.0794430

William Pitt Sotheby's Int'l
Create a Home Valuation Report for This Property
The Home Valuation Report is an in-depth analysis detailing your home's value as well as a comparison with similar homes in the area

Property Details

Home Type

  • Condominium

Est. Annual Taxes

  • $3,049

Year Built

  • Built in 1975

HOA Fees

  • $300 Monthly HOA Fees

Home Design

  • Ranch Style House
  • Frame Construction
  • Clap Board Siding
  • Radon Mitigation System

Interior Spaces

  • 666 Sq Ft Home
  • Open Floorplan
  • Entrance Foyer
  • Pull Down Stairs to Attic
  • Electric Range

Bedrooms and Bathrooms

  • 2 Bedrooms
  • 1 Full Bathroom

Laundry

  • Laundry on main level
  • Dryer
  • Washer

Parking

  • 1 Parking Space
  • Parking Deck

Unit Details

  • End Unit
  • Partially Wooded Lot
  • Garden

Schools

  • Essex Elementary School
  • Winthrop Middle School
  • Valley High School

Utilities

  • Cooling System Mounted In Outer Wall Opening
  • Baseboard Heating
  • Cable TV Available

Additional Features

  • Deck
  • Property is near shops

Listing and Financial Details

  • Assessor Parcel Number 985045

Community Details

Overview

  • Association fees include grounds maintenance, trash pickup, snow removal
  • 24 Units

Pet Policy

  • Pets Allowed

Property Details

Home Type

Condominium

Est. Annual Taxes

$3,049

Year Built

Built in 1975

HOA Fees

$300 per month

Listing Details

  • Neighborhood: Ivoryton
  • Property Type: Condo/Co-Op For Sale
  • Style: Ranch
  • Sq Ft Est Heated Above Grade: 666
  • Total Sq Ft: 666
  • Year Built: 1975
  • New Construction: No/Resale
  • Nearby Amenities: Health Club, Lake, Library, Park, Shopping/Mall
  • Remarks Public Addendum: Oakridge Village is a Planned Unit Development. There are 24 units in the complex...six buildings each with 2 townhouses in the middle and a ranch unit on each end. The complex is self managed keeping monthly condo costs low. One pet is allowed...restrictions apply. One parking space assigned with open parking available for guests. Windows, doors, floors, sliders/deck, bath, lighting and appliances have been updated. Public Water billed quarterly. Shared septic with neighboring unit maintained by the Association.
  • Property Sub Type: Condominium
  • Direct Waterfront: No
  • Encumbrances Restrictions: Boats, Trailer(S)
  • End Unit: Yes
  • Home Warranty Offered: No
  • Radon Mitigation Air Ynu: Yes
  • Radon Mitigation Water Ynu: No
  • Directions: Ivoryton Village To Main Street To Comstock Avenue #20...top of the Drive Unit...green building in Right. Unit 5A...far left ranch unit as you face building.
  • Financing Used: Cash
  • In Law Apartment: No
  • Spec Assoc Asses: No
  • Street Type: Avenue
  • Special Features: None

Interior Features

  • Total Bedrooms: 2
  • Total Bathrooms: 1
  • Full Bathrooms: 1
  • Attic Description: Pull-Down Stairs
  • Basement Description: None
  • Interior Amenities: Cable - Available, Open Floor Plan
  • Appliances: Electric Range, Refrigerator, Washer, Dryer
  • Additional Rooms: Foyer
  • Laundry Room Location: Full size laundry set in kitchen
  • Laundry Room Info: Main Level
  • Attic: Yes

Exterior Features

  • Exterior Features: Deck, Garden Area
  • Exterior Siding: Clapboard
  • Waterfront Description: Not Applicable
  • Swimming Pool: No
  • Construction Description: Frame

Garage/Parking

  • Total Parking Spaces: 1
  • Garage And Parking: None, Paved, Off Street Parking

Utilities

  • Cooling System: Wall Unit
  • Heat Type: Baseboard
  • Heat Fuel Type: Electric
  • Hot Water Description: 30 Gallon Tank
  • Water Source: Public Water Connected
  • Sewer: Shared Septic

Condo/Co-op/Association

  • Association Fee Includes: Grounds Maintenance, Trash Pickup, Snow Removal
  • HOA Fees: 300
  • HOA Fee Frequency: Monthly
  • Property Management Type: Unit Owners Association
  • Property Manager Email: aronschumacher@gmail.com
  • Property Manager Name: Aron Schumacher
  • Property Manager Phone: (860) 391-3905
  • Total Number of Units In Complex: Oakridge Village

Lot Info

  • Lot Description: Lightly Wooded
  • Flood Zone: No
  • Zoning: RU
  • Parcel #: 985045

Rental Info

  • Pets Allowed Info: Pet restrictions...one pe
  • Pets Allowed: Yes

Multi Family

  • Total Number Of Units: 24

Tax Info

  • Tax Year: July 2024-June 2025
  • Property Tax: 3049

MLS Schools

  • Elementary School: Essex
  • Middle Jr High School: Winthrop
  • High School: Valley

Home Values in the Area

Source: Public Records

Average Home Value in this Area


Source: Public Records

Agents Specializing in Ivoryton, CT

See All Agents

Property History

We collect this data history from publicly available records. To have your information removed, we recommend requesting removal directly through your county’s website.

Date Event Price List to Sale Price per Sq Ft
10/15/2024 10/15/24 Sold $270,000 -2.9% $405 / Sq Ft
09/20/2024 09/20/24 For Sale $278,000 -- $417 / Sq Ft
Source: SmartMLS

Agents Affiliated with this Home

  • Section Image
  • Section Image
  • Section Image
See All Agents

Map

Source: SmartMLS

MLS Number: 24047923

SmartMLS
Your Personal Tour Guide

Ask me questions while you tour the home.