
Jennifer Gorman-Smith
RE/MAX Properties
(401) 652-6277
68 Total Sales
1 in Uxbridge
$750,000 Price



Estimated Value: $667,000 - $738,980
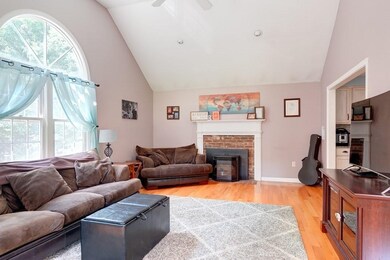
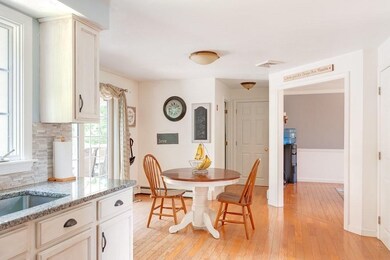
Hear the lions at Southwick's Zoo from this wonderful family home on the east side of Uxbridge. This home has all the room you need, and want, both inside and out. The grand entrance foyer enjoys the sun almost all day from the south facing front lighting up the rooms. Family room is a cathedral ceiling, front to back, with fireplace (with pellet insert) - the open plan flows from here into the kitchen with its stainless appliances, and gorgeous counters, and eat in area that looks out the sliders onto the deck. From there the flow brings you to the massive dining room and back around to the entry way and then the living room area in the front again. So much space to enjoy. Upstairs is a huge front to back master with walk in closet, and master bath. An additional bath and two large bedrooms finish that level. Entering the basement from the garage you immediately appreciate the mudroom - which leads over to the stairs, and also to two more finished rooms! OPEN HOUSE 11/1/2020 11a - 1p.
Last Agent to Sell the Property
Heritage & Main Real Estate Inc. Listed on: 10/30/2020
We collect this data history from publicly available records. To have your information removed, we recommend requesting removal directly through your county’s website.
Jennifer Gorman-Smith
RE/MAX Properties
(401) 652-6277
68 Total Sales
1 in Uxbridge
$750,000 Price
Elaine Evans Group
RE/MAX Generations
(774) 307-7101
156 Total Sales
1 in Uxbridge
$528,500 Price
Robyn Nasuti
Realty ONE Group Suburban Lifestyle
(774) 462-5045
32 Total Sales
2 in Uxbridge
$345K - $730K Price Range
Bill Thompson
Keller Williams Realty
(508) 501-9429
203 Total Sales
1 in Uxbridge
$755,000 Price
Laura Fortin-Bichan
Heritage Realty Group, LLC
(339) 230-6182
47 Total Sales
1 in Uxbridge
$465,000 Price
Jennifer Juliano
Keller Williams Boston MetroWest
(508) 625-7884
147 Total Sales
7 in Uxbridge
$353K - $685K Price Range
We collect this data history from publicly available records. To have your information removed, we recommend requesting removal directly through your county’s website.
| Date | Buyer | Sale Price | Title Company |
|---|---|---|---|
| $453,000 | None Available | ||
| $374,500 | -- | ||
| $340,000 | -- | ||
| $410,000 | -- | ||
| $200,000 | -- |
We collect this data history from publicly available records. To have your information removed, we recommend requesting removal directly through your county’s website.
| Date | Status | Borrower | Loan Amount |
|---|---|---|---|
| Open | $430,000 | ||
| Previous Owner | $358,702 | ||
| Closed | $386,858 | ||
| Previous Owner | $333,841 | ||
| Previous Owner | $61,500 | ||
| Closed | $100,000 | ||
| Closed | $50,000 | ||
| Previous Owner | $47,000 | ||
| Previous Owner | $25,000 |
We collect this data history from publicly available records. To have your information removed, we recommend requesting removal directly through your county’s website.
| Date | Event | Price | List to Sale | Price per Sq Ft | Prior Sale |
|---|---|---|---|---|---|
| 12/30/2020 12/30/20 | Sold | $453,000 | -1.3% | $185 / Sq Ft | |
| 11/09/2020 11/09/20 | Pending | -- | -- | -- | |
| 10/30/2020 10/30/20 | For Sale | $459,000 | +22.6% | $188 / Sq Ft | |
| 05/27/2016 05/27/16 | Sold | $374,500 | +1.2% | $181 / Sq Ft | View Prior Sale |
| 03/11/2016 03/11/16 | Pending | -- | -- | -- | |
| 03/08/2016 03/08/16 | For Sale | $369,900 | -- | $179 / Sq Ft |
We collect this data history from publicly available records. To have your information removed, we recommend requesting removal directly through your county’s website.
| Year | Tax Paid | Tax Assessment Tax Assessment Total Assessment is a certain percentage of the fair market value that is determined by local assessors to be the total taxable value of land and additions on the property. | Land | Improvement |
|---|---|---|---|---|
| 2025 | $77 | $587,700 | $155,000 | $432,700 |
| 2024 | $7,319 | $566,500 | $147,200 | $419,300 |
| 2023 | $6,950 | $498,200 | $127,200 | $371,000 |
| 2022 | $6,187 | $408,100 | $111,500 | $296,600 |
| 2021 | $6,456 | $408,100 | $111,500 | $296,600 |
| 2020 | $6,766 | $404,200 | $119,300 | $284,900 |
| 2019 | $6,917 | $398,700 | $131,100 | $267,600 |
| 2018 | $6,612 | $385,100 | $131,100 | $254,000 |
| 2017 | $6,292 | $371,000 | $125,800 | $245,200 |
| 2016 | $6,102 | $347,300 | $96,600 | $250,700 |
| 2015 | $5,961 | $342,600 | $96,600 | $246,000 |
Seller's Agent in 2020
Brian O'Neill
Heritage & Main Real Estate Inc.
(508) 414-7246
63 Total Sales
Buyer's Agent in 2020
Jeanne Murphy
Realty Executives
(508) 259-5834
40 Total Sales
J
Seller's Agent in 2016
Jennifer Mello
The Mello Group, Inc.
Buyer's Agent in 2016
Christine Najem
eXp Realty LLC
(508) 864-1536
53 Total Sales
Source: MLS Property Information Network (MLS PIN)
MLS Number: 72751013
APN: UXBR-000310-001272
Disclaimer: Certain information contained herein is derived from information provided by parties other than Homes.com. All information provided is deemed reliable, but is not guaranteed to be accurate and should be independently verified.
The property listing data and information, or the Images, set forth herein were provided to MLS Property Information Network, Inc. from third party sources, including sellers, lessors and public records, and were compiled by MLS Property Information Network, Inc. The property listing data and information, and the Images, are for the personal, non-commercial use of consumers having a good faith interest in purchasing or leasing listed properties of the type displayed to them and may not be used for any purpose other than to identify prospective properties which such consumers may have a good faith interest in purchasing or leasing. MLS Property Information Network, Inc. and its subscribers disclaim any and all representations and warranties as to the accuracy of the property listing data and information, or as to the accuracy of any of the Images, set forth herein.
Ask me questions while you tour the home.