
Ann Marie Damashek
Compass Greater NY, LLC
(855) 927-3165
80 Total Sales
1 in Dobbs Ferry
$520,000 Price
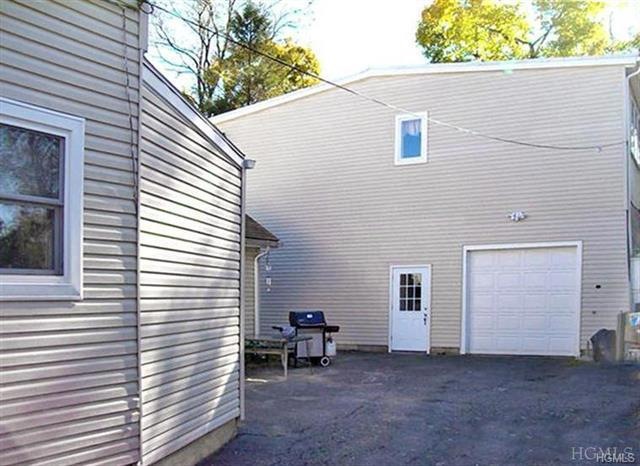
Your own "Private Entrance" for This Rental. Located in residential area, close to village, train station, Middle School and High School, busing to elementary school (bus stop close by) short bus ride, food shopping, and restaurants. Variety of Specialty Stores on Cedar and Main Streets. New Kitchen w/Oak Cabinets/Granite Counter tops, Stainless Steel Appliances, Dish Washer, 1 hall bth. Dining area/Living room area. All freshly Painted, new carpets, tiles, new washer/dryer. Village Rec .avail. ,w/pool, basketball Ct. and Park w/playground approx. 5 Minutes away. Parking space avail.@ train station; also, don't have to own a car to get to station Totally renovated Waterfront with activities suc as concerts in summer, playground, picnicing etc! Huge MBR/MBTH on 1st fl.& 2nd BR w/2 clts.on 1st flr.+ bonus rm. Upstairs to 3rd BR with large closet.
Last Agent to Rent the Property
Annette Reynolds
Grand Lux Realty Cerrone Inc. Brokerage Phone: 914-693-5476 License #40RE0855528 Listed on: 09/26/2014
Last Renter's Agent
Non Non Member-MLS
Non-Member MLS
We collect this data history from publicly available records. To have your information removed, we recommend requesting removal directly through your county’s website.
Ann Marie Damashek
Compass Greater NY, LLC
(855) 927-3165
80 Total Sales
1 in Dobbs Ferry
$520,000 Price
Michele R Gonzalez
Julia B Fee Sothebys Int. Rlty
(914) 281-2594
60 Total Sales
2 in Dobbs Ferry
$925K - $1.3M Price Range
Bill Reilly
Billingsley Realty
(914) 506-8679
46 Total Sales
1 in Dobbs Ferry
$887,000 Price
Mary Stetson
Stetson Real Estate
(845) 535-4214
80 Total Sales
1 in Dobbs Ferry
$986,000 Price
Kamala Vittal
Julia B Fee Sothebys Int. Rlty
(914) 415-6446
8 Total Sales
1 in Dobbs Ferry
$1,400,000 Price
Loretta Fleming Chiavetta
Coldwell Banker Realty
(914) 745-6781
70 Total Sales
1 in Dobbs Ferry
$1,550,000 Price
We collect this data history from publicly available records. To have your information removed, we recommend requesting removal directly through your county’s website.
| Date | Buyer | Sale Price | Title Company |
|---|---|---|---|
| -- | None Available | ||
| Katz Marc | $550,000 | None Available | |
| Bruno Sharon Fanelli | $600,000 | Chicago Title Insurance Co | |
| Fanelli Elizabeth | -- | -- |
We collect this data history from publicly available records. To have your information removed, we recommend requesting removal directly through your county’s website.
| Date | Status | Borrower | Loan Amount |
|---|---|---|---|
| Previous Owner | $412,500 | ||
| Previous Owner | Faneli Sharon | $70,000 | |
| Previous Owner | Bruno Sharon Fanelli | $3,594 | |
| Previous Owner | Fanelli Sharon Bruno | $417,000 |
We collect this data history from publicly available records. To have your information removed, we recommend requesting removal directly through your county’s website.
| Date | Event | Price | List to Sale | Price per Sq Ft |
|---|---|---|---|---|
| 09/26/2014 09/26/14 | Rented | $2,800 | 0.0% | -- |
| 09/26/2014 09/26/14 | For Rent | $2,800 | 0.0% | -- |
| 09/05/2013 09/05/13 | Rented | $2,800 | 0.0% | -- |
| 08/06/2013 08/06/13 | Under Contract | -- | -- | -- |
| 06/11/2013 06/11/13 | For Rent | $2,800 | +40.0% | -- |
| 10/01/2012 10/01/12 | Rented | $2,000 | +5.3% | -- |
| 09/01/2012 09/01/12 | Under Contract | -- | -- | -- |
| 07/30/2012 07/30/12 | For Rent | $1,900 | -- | -- |
We collect this data history from publicly available records. To have your information removed, we recommend requesting removal directly through your county’s website.
| Year | Tax Paid | Tax Assessment Tax Assessment Total Assessment is a certain percentage of the fair market value that is determined by local assessors to be the total taxable value of land and additions on the property. | Land | Improvement |
|---|---|---|---|---|
| 2025 | $15,623 | $1,237,500 | $327,600 | $909,900 |
| 2024 | $35,411 | $1,225,100 | $327,600 | $897,500 |
| 2023 | $34,894 | $1,153,500 | $312,000 | $841,500 |
| 2022 | $33,571 | $1,102,500 | $312,000 | $790,500 |
| 2021 | $27,474 | $1,020,800 | $312,000 | $708,800 |
| 2020 | $33,712 | $807,500 | $250,000 | $557,500 |
| 2019 | $32,505 | $1,008,100 | $312,000 | $696,100 |
| 2018 | $38,166 | $980,800 | $312,000 | $668,800 |
| 2017 | $4,125 | $944,500 | $312,000 | $632,500 |
| 2016 | $741,122 | $908,200 | $312,000 | $596,200 |
| 2015 | -- | $16,250 | $1,000 | $15,250 |
| 2014 | -- | $16,250 | $1,000 | $15,250 |
| 2013 | $11,280 | $16,250 | $1,000 | $15,250 |
AR
Landlord's Agent in 2014
Annette Reynolds
Grand Lux Realty Cerrone Inc.
NN
Tenant's Agent in 2014
Non Non Member-MLS
Non-Member MLS
SF
Seller's Agent in 2012
Sharon Fanelli
Coldwell Banker Realty
(914) 490-7106
Source: OneKey® MLS
MLS Number: KEY4435139
Disclaimer: Certain information contained herein is derived from information provided by parties other than Homes.com. All information provided is deemed reliable, but is not guaranteed to be accurate and should be independently verified.
The data relating to real estate for sale or lease on this web site comes in part from OneKey® MLS. Real estate listings held by brokerage firms other than Ten-X are marked with the OneKey® MLS logo or an abbreviated logo and detailed information about them includes the name of the listing broker.
Based on information submitted to the MLS GRID. All data is obtained from various sources and may not have been verified by broker or MLS GRID. Supplied Open House Information is subject to change without notice. All information should be independently reviewed and verified for accuracy. Properties may or may not be listed by the office/agent presenting the information. Some IDX listings have been excluded from this website. IDX information is provided exclusively for personal, non-commercial use, and may not be used for any purpose other than to identify prospective properties consumers may be interested in purchasing.
Information is deemed reliable but not guaranteed.
Copyright 2026 OneKey® MLS. All rights reserved.
Based on information submitted to the MLS GRID
Listings courtesy of OneKey® MLS as distributed by MLS GRID
Ask me questions while you tour the home.