
Angela Clark
EXP Realty
(888) 850-2571
55 Total Sales
1 in Thornton
$312,000 Price
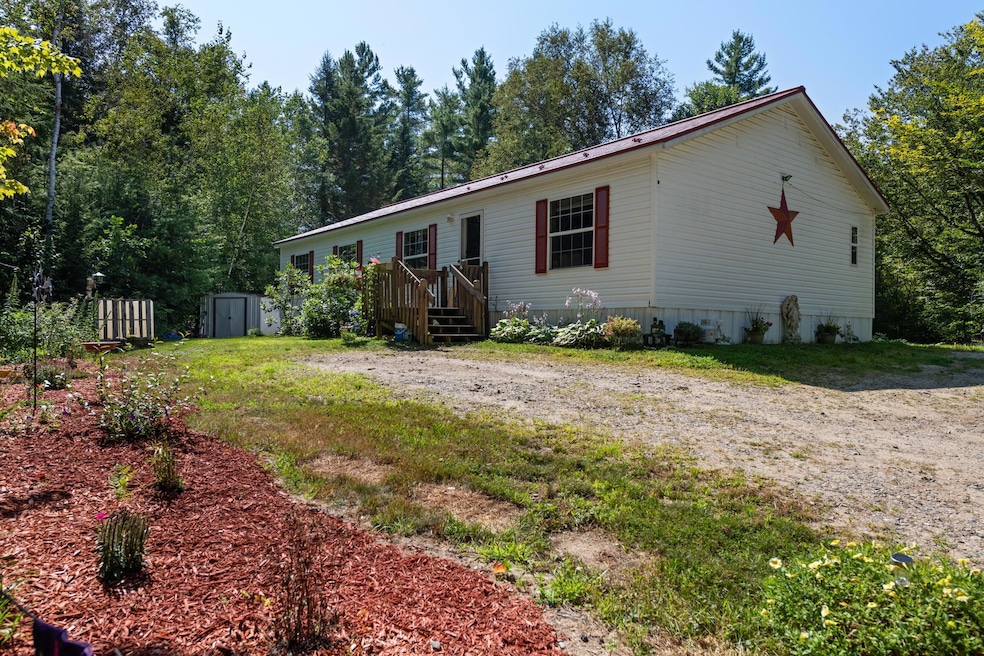
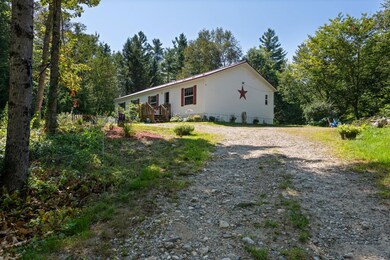
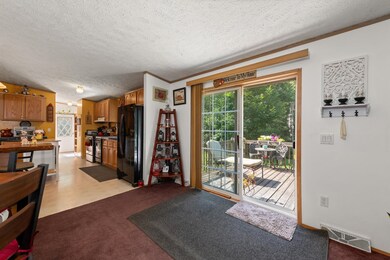
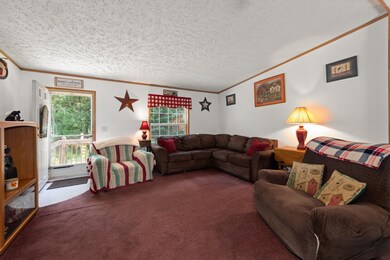
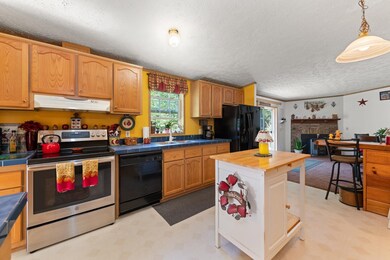
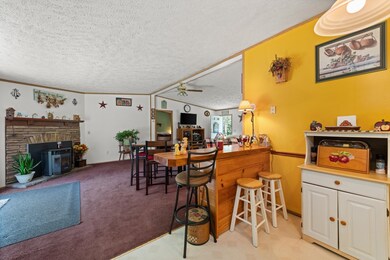
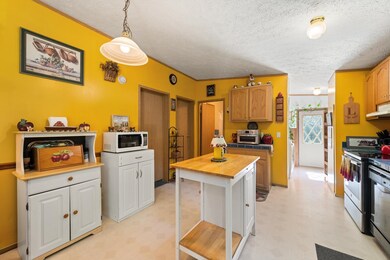
Quiet, secluded and off the beaten path. This 2000's 3 bedroom 2 bath home is for you. Perched on .71+/- acres you will be swarmed with 100's of humming birds and surrounded by perennial flower beds. Though the home is nestled in the woods and welcomes all wandering wildlife, the open concept floor plans makes low key living a breeze. The new metal roof with a transferable lifetime warranty, all new kitchen appliances and a pellet stove insert should keep the stress of homeowning at bay.
Last Agent to Sell the Property
KW Coastal and Lakes & Mountains Realty/Meredith Listed on: 08/14/2025
We collect this data history from publicly available records. To have your information removed, we recommend requesting removal directly through your county’s website.
Angela Clark
EXP Realty
(888) 850-2571
55 Total Sales
1 in Thornton
$312,000 Price
Adar Fejes
Real Broker NH, LLC
(833) 854-4674
146 Total Sales
20 in Thornton
$70K - $715K Price Range
Louise Brochu
Cameron Prestige, LLC
(603) 932-5497
81 Total Sales
1 in Thornton
$310,000 Price
Ben Wilson
RE/MAX in the Mountains
(603) 605-0303
82 Total Sales
11 in Thornton
$99K - $965K Price Range
Juli Kelley
Coldwell Banker Realty Center Harbor NH
(802) 727-7264
104 Total Sales
1 in Thornton
$345,000 Price
Crystal Bullerwell
KW Coastal and Lakes & Mountains Realty/Meredith
(844) 955-1511
78 Total Sales
1 in Thornton
$345,000 Price
We collect this data history from publicly available records. To have your information removed, we recommend requesting removal directly through your county’s website.
| Date | Buyer | Sale Price | Title Company |
|---|---|---|---|
| $290,000 | -- | ||
| Lugar Mark A | $142,900 | -- |
We collect this data history from publicly available records. To have your information removed, we recommend requesting removal directly through your county’s website.
| Date | Status | Borrower | Loan Amount |
|---|---|---|---|
| Previous Owner | $135,375 | ||
| Previous Owner | Lugar Mark A | $4,061 |
We collect this data history from publicly available records. To have your information removed, we recommend requesting removal directly through your county’s website.
| Date | Event | Price | List to Sale | Price per Sq Ft | Prior Sale |
|---|---|---|---|---|---|
| 10/08/2025 10/08/25 | Sold | $290,000 | -3.0% | $207 / Sq Ft | |
| 08/14/2025 08/14/25 | For Sale | $299,000 | +109.2% | $213 / Sq Ft | |
| 08/16/2019 08/16/19 | Sold | $142,900 | +2.1% | $102 / Sq Ft | View Prior Sale |
| 07/11/2019 07/11/19 | Pending | -- | -- | -- | |
| 07/05/2019 07/05/19 | For Sale | $139,900 | -- | $100 / Sq Ft |
We collect this data history from publicly available records. To have your information removed, we recommend requesting removal directly through your county’s website.
| Year | Tax Paid | Tax Assessment Tax Assessment Total Assessment is a certain percentage of the fair market value that is determined by local assessors to be the total taxable value of land and additions on the property. | Land | Improvement |
|---|---|---|---|---|
| 2025 | $3,211 | $273,500 | $103,900 | $169,600 |
| 2024 | $3,110 | $273,500 | $103,900 | $169,600 |
| 2023 | $2,954 | $142,300 | $58,100 | $84,200 |
| 2022 | $2,847 | $142,300 | $58,100 | $84,200 |
| 2021 | $2,964 | $142,700 | $58,500 | $84,200 |
| 2020 | $2,870 | $142,700 | $58,500 | $84,200 |
| 2019 | $2,651 | $141,900 | $58,500 | $83,400 |
| 2018 | $1,874 | $91,500 | $36,900 | $54,600 |
| 2017 | $1,788 | $91,500 | $36,900 | $54,600 |
| 2016 | $1,774 | $91,500 | $36,900 | $54,600 |
| 2015 | $1,748 | $91,500 | $36,900 | $54,600 |
| 2014 | $1,791 | $95,300 | $36,900 | $58,400 |
| 2013 | $1,795 | $97,900 | $30,800 | $67,100 |
Seller's Agent in 2025
Randi Melanson-Ball
KW Coastal and Lakes & Mountains Realty/Meredith
(603) 254-5954
35 Total Sales
CO
Buyer's Agent in 2025
Coralee Osborne
Alex & Associates Realty
(603) 569-4663
2 Total Sales
Seller's Agent in 2019
Steve Zalla
Bel Casa Realty
(603) 348-7651
110 Total Sales
Source: PrimeMLS
MLS Number: 5056611
Disclaimer: Certain information contained herein is derived from information provided by parties other than Homes.com. All information provided is deemed reliable, but is not guaranteed to be accurate and should be independently verified.
Copyright 2026 PrimeMLS, Inc. All rights reserved. This information is deemed reliable, but not guaranteed. The data relating to real estate displayed on this display comes in part from the IDX Program of PrimeMLS. The information being provided is for consumers’ personal, non-commercial use and may not be used for any purpose other than to identify prospective properties consumers may be interested in purchasing.
Ask me questions while you tour the home.