
Michele Klug
KELLER WILLIAMS TOWNE SQUARE
(908) 883-3374
654 Total Sales
6 in Monroe
$470K - $625K Price Range




Estimated Value: $645,000 - $683,000
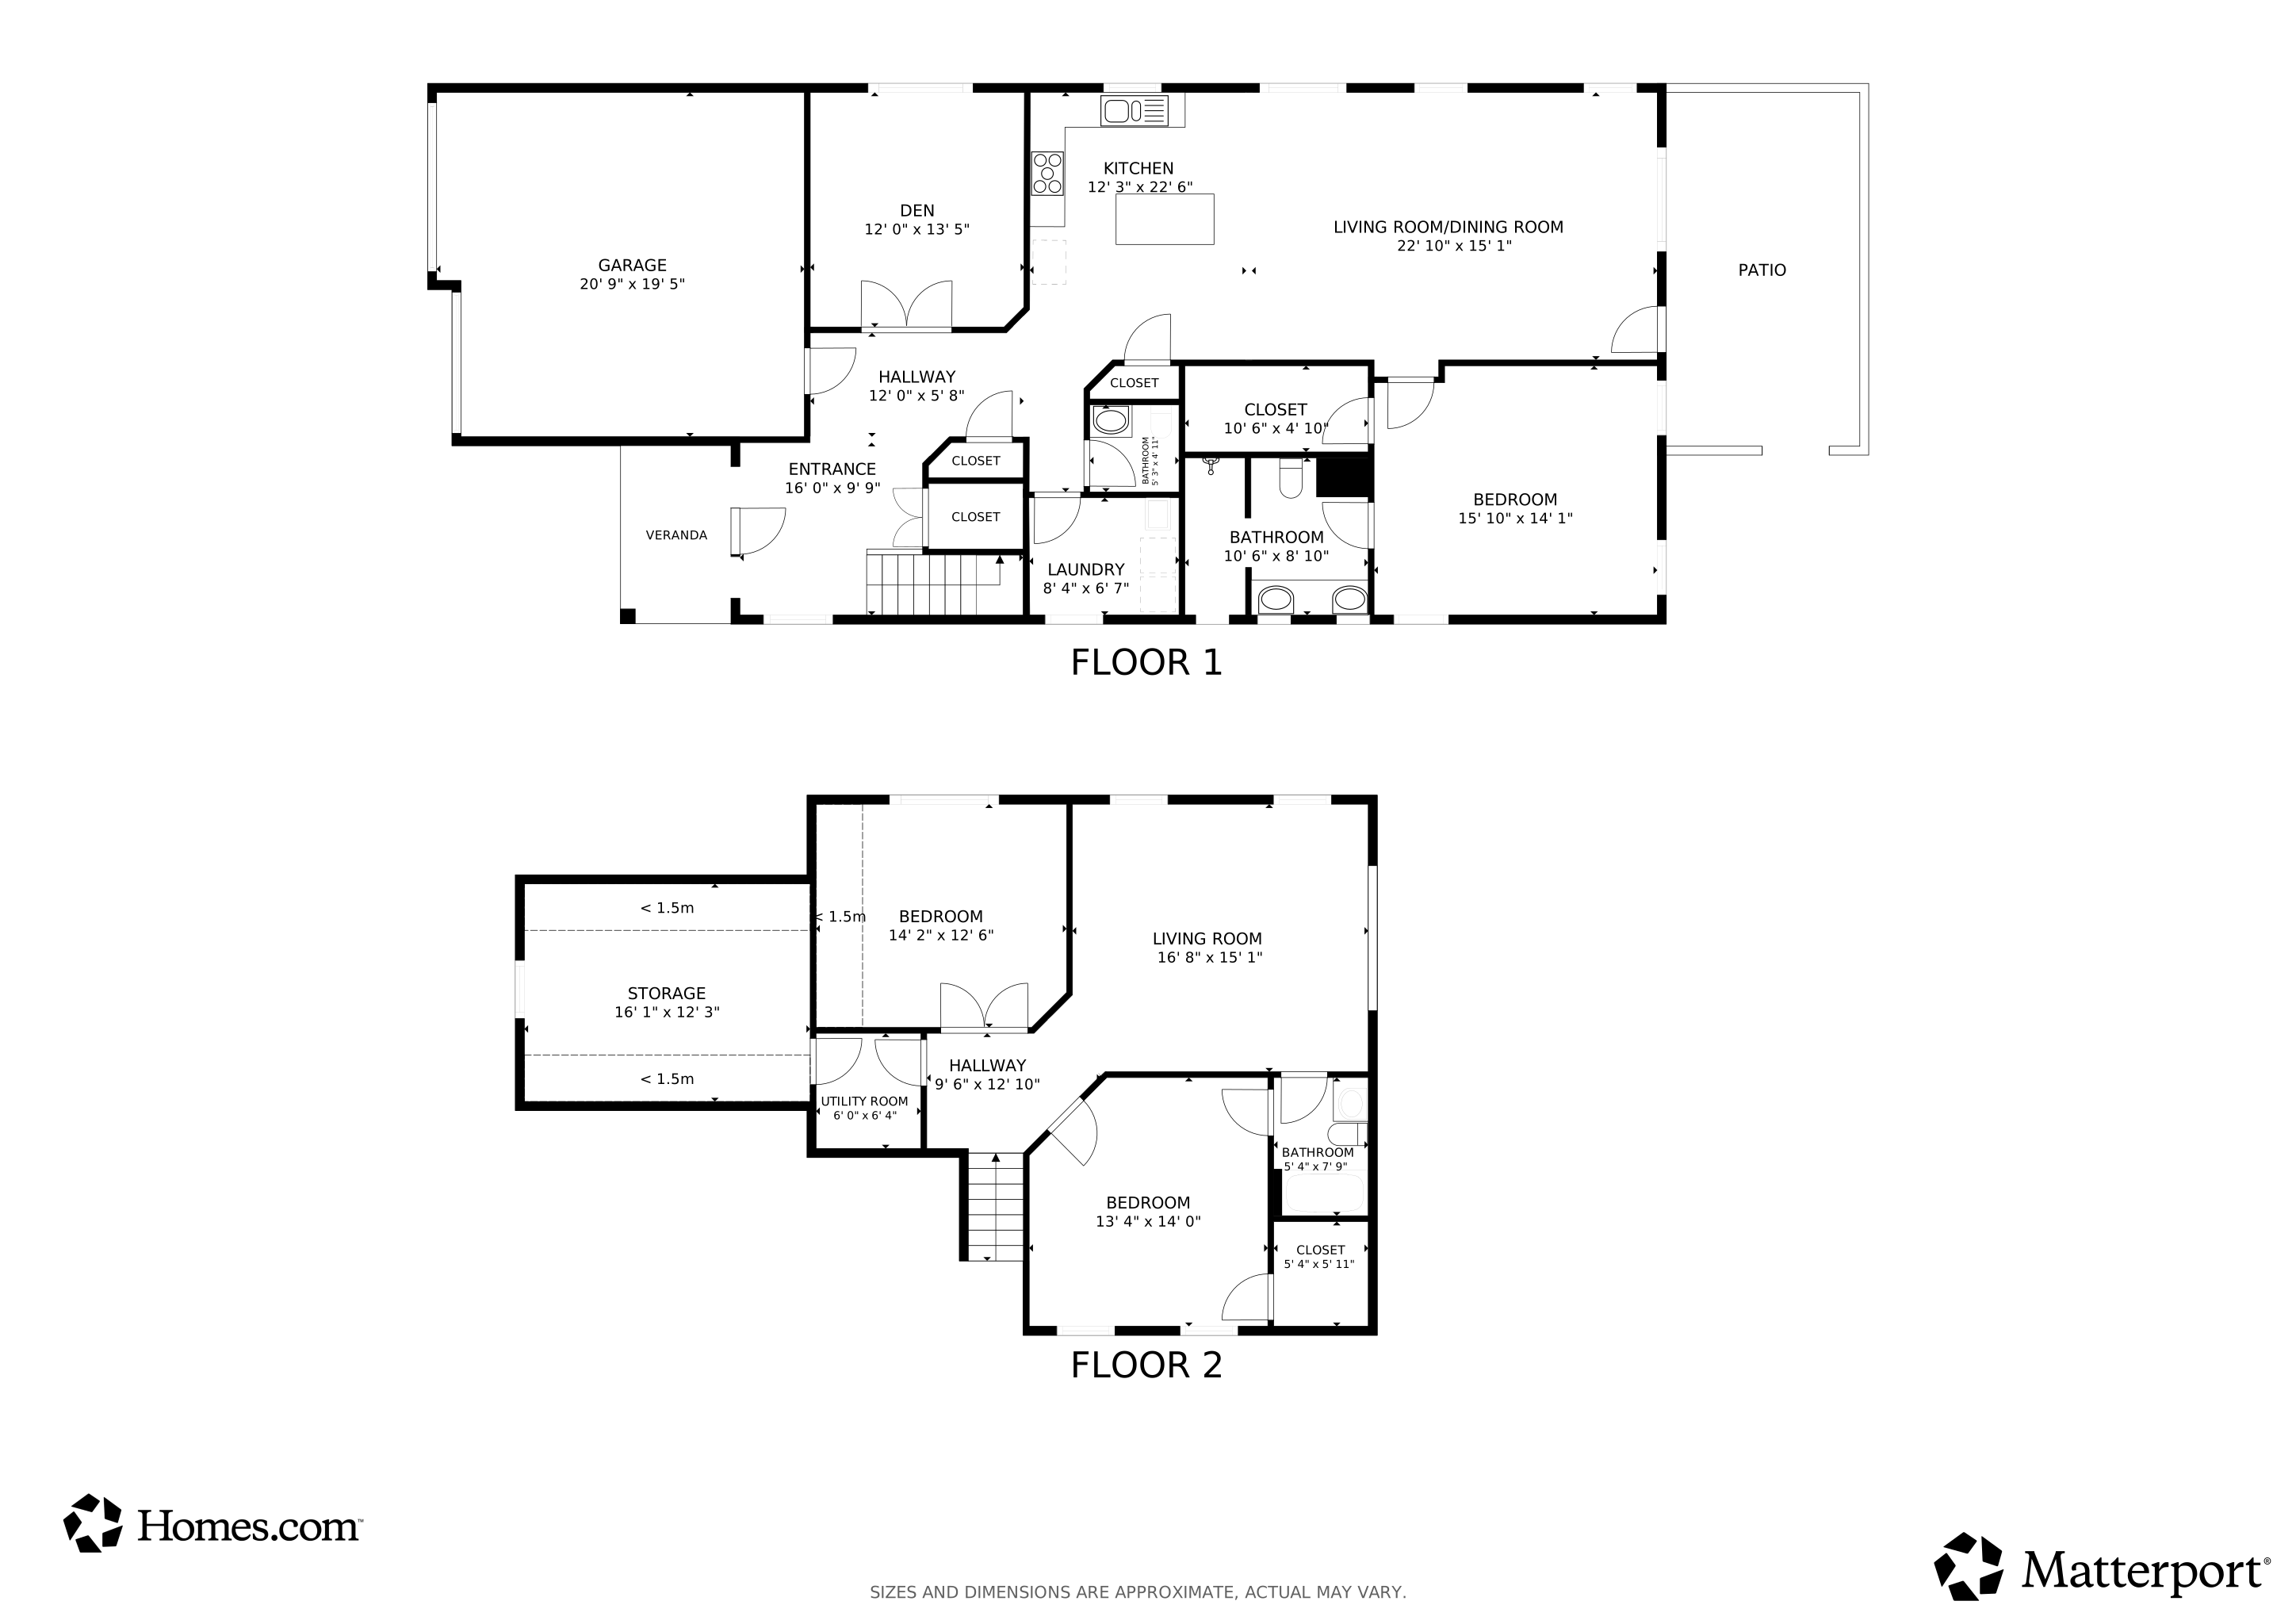
Pride of ownership radiates from this exceptional Portchester model nestled in the highly desirable Stonebridge community of Monroe Township, offering an impeccable blend of elegance, comfort, and functionality. The striking stone front elevation and meticulously maintained landscaping create a commanding first impression, leading into a dramatic open floor plan designed for both everyday living and effortless entertaining. The impressive two-story great room, filled with an abundance of natural light, flows seamlessly into the gourmet kitchen, which is a true cooks delight, featuring custom white cabinetry, a spacious center island perfect for gathering, high-end stainless steel appliances, gleaming granite countertops, and a sleek subway tile stainless backsplash. Gorgeous hardwood flooring graces the entryway and continues through much of the first level, while a versatile flex room with recessed lighting and built-in shelving offers endless possibilities as a den, formal dining room, or private home office. The first-floor carpeted primary suite is a serene retreat, complete with recessed lighting, a generous walk-in closet, and a luxurious master bath boasting a double sink vanity, an oversized frameless glass shower, and designer finishes. Upstairs, a spacious loft overlooks the main living area and is accompanied by a large second bedroom with an adjacent full bath, as well as a private study that can easily serve as a third bedroom. Additional highlights include a walk-in, floored attic providing an impressive amount of storage space, and a beautifully designed custom paver patio with a retractable awning, ideal for outdoor entertaining or quiet relaxation. Stonebridge's resort-style amenities are second to none, featuring a 40,000 square foot state-of-the-art clubhouse, indoor and outdoor swimming pools, a fully equipped fitness center, pickleball and tennis courts, and bocce courts, all fostering an active and vibrant lifestyle. Centrally located near premier shopping, dining, and major commuter routes, this home truly has it all!
Last Agent to Sell the Property
(732) 462-4242 alice.schoemann@cbmoves.com Coldwell Banker Residential Brokerage-Manalapan Listed on: 08/14/2025
Last Buyer's Agent
(844) 552-7444 datacorrect@brightmls.com Non Subscribing Office License #0225194075
We collect this data history from publicly available records. To have your information removed, we recommend requesting removal directly through your county’s website.
Michele Klug
KELLER WILLIAMS TOWNE SQUARE
(908) 883-3374
654 Total Sales
6 in Monroe
$470K - $625K Price Range
Yuen Li Huang
BHHS Fox & Roach - Princeton
(848) 279-9204
86 Total Sales
2 in Monroe
$2,200,000 Price Range
Helen Cocuzza
Weichert Realtors-Spring Lake
(833) 368-6858
22 Total Sales
1 in Monroe
$575,000 Price
Patrick Meehan Jr.
RE/MAX at Barnegat Bay
(640) 333-8455
352 Total Sales
2 in Monroe
$390,000 Price Range
Amber Noble
Keller Williams - Main Street
(848) 279-8837
75 Total Sales
2 in Monroe
$541,000 Price Range
Surekha Raghuram
Century 21 Abrams & Associates, Inc.
(848) 301-1031
63 Total Sales
1 in Monroe
$690,000 Price
We collect this data history from publicly available records. To have your information removed, we recommend requesting removal directly through your county’s website.
| Date | Buyer | Sale Price | Title Company |
|---|---|---|---|
| $650,000 | None Listed On Document | ||
| Gorsky Jeffrey D | $390,000 | Premier Abstract & Title Age | |
| Reinhart Roland L | $359,950 | North American Title Ins Co |
We collect this data history from publicly available records. To have your information removed, we recommend requesting removal directly through your county’s website.
| Date | Status | Borrower | Loan Amount |
|---|---|---|---|
| Open | $628,306 | ||
| Previous Owner | Gorsky Jeffrey D | $200,000 |
We collect this data history from publicly available records. To have your information removed, we recommend requesting removal directly through your county’s website.
| Date | Event | Price | List to Sale | Price per Sq Ft | Prior Sale |
|---|---|---|---|---|---|
| 11/17/2025 11/17/25 | Sold | $650,000 | -3.0% | $281 / Sq Ft | |
| 10/08/2025 10/08/25 | Pending | -- | -- | -- | |
| 09/07/2025 09/07/25 | Price Changed | $669,900 | -7.6% | $289 / Sq Ft | |
| 08/14/2025 08/14/25 | For Sale | $724,995 | +85.9% | $313 / Sq Ft | |
| 06/27/2014 06/27/14 | Sold | $390,000 | -- | -- | View Prior Sale |
We collect this data history from publicly available records. To have your information removed, we recommend requesting removal directly through your county’s website.
| Year | Tax Paid | Tax Assessment Tax Assessment Total Assessment is a certain percentage of the fair market value that is determined by local assessors to be the total taxable value of land and additions on the property. | Land | Improvement |
|---|---|---|---|---|
| 2026 | $9,706 | $333,900 | $60,000 | $273,900 |
| 2025 | $9,386 | $333,900 | $60,000 | $273,900 |
| 2024 | $9,059 | $333,900 | $60,000 | $273,900 |
| 2023 | $9,059 | $333,900 | $60,000 | $273,900 |
| 2022 | $8,905 | $333,900 | $60,000 | $273,900 |
| 2021 | $8,852 | $333,900 | $60,000 | $273,900 |
| 2020 | $8,875 | $333,900 | $60,000 | $273,900 |
| 2019 | $8,675 | $333,900 | $60,000 | $273,900 |
| 2018 | $8,608 | $333,900 | $60,000 | $273,900 |
| 2017 | $8,474 | $333,900 | $60,000 | $273,900 |
| 2016 | $8,348 | $333,900 | $60,000 | $273,900 |
| 2015 | $8,147 | $333,900 | $60,000 | $273,900 |
| 2014 | $7,873 | $333,900 | $60,000 | $273,900 |
Seller's Agent in 2025
Alan Kurlander
Coldwell Banker Residential Brokerage-Manalapan
(732) 614-5522
315 Total Sales
DB
Buyer's Agent in 2025
datacorrect BrightMLS
Non Subscribing Office
BH
Seller's Agent in 2014
Barry Haimer
New Jersey Realty
AF
Buyer's Agent in 2014
Arlene Feinstein
RE/MAX
Source: Bright MLS
MLS Number: NJMX2010218
APN: 12-00015-4-00031
Disclaimer: Certain information contained herein is derived from information provided by parties other than Homes.com. All information provided is deemed reliable, but is not guaranteed to be accurate and should be independently verified.
The data relating to real estate for sale on this website appears in part through the BRIGHT Internet Data Exchange program, a voluntary cooperative exchange of property listing data between licensed real estate brokerage firms, and is provided by BRIGHT through a licensing agreement.
Listing information is from various brokers who participate in the Bright MLS IDX program and not all listings may be visible on the site.
The property information being provided on or through the website is for the personal, non-commercial use of consumers and such information may not be used for any purpose other than to identify prospective properties consumers may be interested in purchasing.
Some properties which appear for sale on the website may no longer be available because they are for instance, under contract, sold or are no longer being offered for sale.
Property information displayed is deemed reliable but is not guaranteed.
Copyright 2026 Bright MLS, Inc.
Ask me questions while you tour the home.