
Seller's Agent in 2025
Harry Nasser
Sothebys International Realty
(917) 520-8519
7 in this area
37 Total Sales
Estimated Value: $5,162,581
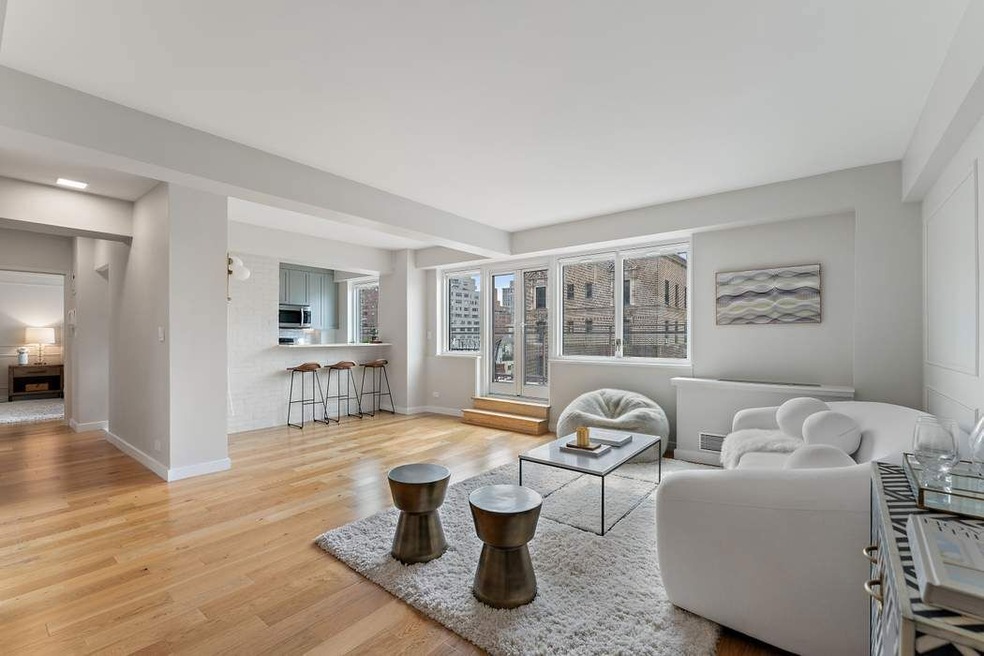
Welcome to this exquisite and light-filled two-bedroom, two-bathroom residence, ideally located on the corner of Madison Avenue and 68th Street. Meticulously gut-renovated, this home has been completely transformed both inside and out, offering an elevated standard of living. While the elegant finishes and thoughtfully designed layout make an immediate impression, the true crown jewel of the home is the expansive east-facing terrace. Spanning the length of the apartment, it showcases sweeping views of the iconic Upper East Side skyline and creates a seamless integration of indoor and outdoor living. Whether hosting guests or enjoying a tranquil moment alone, this spectacular terrace offers the perfect setting. A welcoming entryway with two closets leads you into the generously sized interior. To the right, the space opens up into a grand, light-filled living and dining room, ideal for both everyday living and entertaining. Adjacent to this space is a versatile room that can be effortlessly configured as a media lounge, stylish home office, or enclosed as a second bedroom with sleek sliding doors. The windowed, open kitchen is positioned just off the living and dining areas, creating a natural flow for casual or formal dining. Overlooking the terrace and open city vistas, this beautifully appointed space features refined cabinetry, marble countertops, a subway tile backsplash, and tiled flooring. Premium appliances include a Haier refrigerator, Samsung dishwasher, microwave, and a five-burner stove, blending functionality with style. The primary bedroom is a serene retreat, bathed in natural light from its eastern exposure. Spacious enough to accommodate a king-size bed, nightstands, a desk, and a seating area, it also features a generous walk-in closet and a beautifully renovated en-suite bathroom with crisp white tiles and ample storage. This residence is thoughtfully updated throughout, combining classic elegance with modern comfort. Highlights include new wood flooring, an in-unit washer/dryer, and abundant storage options. Just one block from Central Park and nestled in one of Manhattan’s most desirable neighborhoods, 20 East 68th Street provides unmatched access to Madison Avenue’s premier shopping and dining destinations. This full-service building offers a host of amenities, including a full-time doorman, live-in resident manager, bike room, storage, and a well-maintained laundry facility. The Condop owns its land and functions under condo rules, allowing for unlimited subletting, pied-à-terres, gifting, and purchases by parents for children, all without board interviews. A 2% flip tax is payable by the buyer. With the subway just two blocks away and multiple bus lines nearby, this remarkable home offers both luxury and convenience. Not to be missed, Please contact us to schedule a private viewing.
Last Agent to Sell the Property
Sothebys International Realty License #10301212511 Listed on: 06/18/2025
We collect this data history from publicly available records. To have your information removed, we recommend requesting removal directly through your county’s website.
We collect this data history from publicly available records. To have your information removed, we recommend requesting removal directly through your county’s website.
| Date | Buyer | Sale Price | Title Company |
|---|---|---|---|
| $2,100,000 | -- |
We collect this data history from publicly available records. To have your information removed, we recommend requesting removal directly through your county’s website.
| Date | Event | Price | List to Sale | Price per Sq Ft | Prior Sale |
|---|---|---|---|---|---|
| 09/25/2025 09/25/25 | Sold | $2,100,000 | -2.1% | -- | |
| 07/17/2025 07/17/25 | Pending | -- | -- | -- | |
| 06/18/2025 06/18/25 | For Sale | $2,145,000 | 0.0% | -- | |
| 08/16/2022 08/16/22 | Under Contract | -- | -- | -- | |
| 02/01/2022 02/01/22 | For Rent | -- | -- | -- | |
| 10/19/2020 10/19/20 | Sold | $1,565,000 | 0.0% | -- | View Prior Sale |
| 10/02/2020 10/02/20 | Under Contract | -- | -- | -- | |
| 08/13/2020 08/13/20 | Pending | -- | -- | -- | |
| 02/26/2020 02/26/20 | For Sale | $1,565,000 | 0.0% | -- | |
| 05/24/2019 05/24/19 | Rented | $6,150 | -5.4% | -- | |
| 03/13/2019 03/13/19 | For Rent | $6,500 | +9.2% | -- | |
| 06/15/2018 06/15/18 | Rented | $5,950 | 0.0% | -- | |
| 05/16/2018 05/16/18 | Under Contract | -- | -- | -- | |
| 03/06/2017 03/06/17 | For Rent | $5,950 | 0.0% | -- | |
| 12/03/2015 12/03/15 | Sold | $1,875,000 | -21.9% | -- | View Prior Sale |
| 11/03/2015 11/03/15 | Pending | -- | -- | -- | |
| 05/28/2015 05/28/15 | For Sale | $2,400,000 | -- | -- |
We collect this data history from publicly available records. To have your information removed, we recommend requesting removal directly through your county’s website.
| Year | Tax Paid | Tax Assessment Tax Assessment Total Assessment is a certain percentage of the fair market value that is determined by local assessors to be the total taxable value of land and additions on the property. | Land | Improvement |
|---|---|---|---|---|
| 2026 | -- | -- | ||
| 2025 | -- | -- | ||
| 2024 | -- | $0 | $0 | $0 |
| 2023 | $0 | $0 | $0 | $0 |
| 2022 | $0 | $0 | $0 | $0 |
| 2021 | $0 | $0 | $0 | $0 |
| 2020 | $0 | $0 | $0 | $0 |
| 2019 | $0 | $0 | $0 | $0 |
| 2018 | $1,137,187 | $9,733,950 | $1,935,000 | $7,798,950 |
| 2017 | $0 | $9,376,200 | $1,935,000 | $7,441,200 |
Seller's Agent in 2025
Harry Nasser
Sothebys International Realty
(917) 520-8519
7 in this area
37 Total Sales
A
Seller Co-Listing Agent in 2025
Alycia Pecoraro
Sothebys International Realty
(215) 805-5719
2 in this area
5 Total Sales
C
Buyer's Agent in 2025
Christopher Palminteri
Simple Real Estate
(917) 848-4868
2 in this area
36 Total Sales
Source: Real Estate Board of New York (REBNY)
MLS Number: RLS20031914
Disclaimer: Certain information contained herein is derived from information provided by parties other than Homes.com. All information provided is deemed reliable, but is not guaranteed to be accurate and should be independently verified.
This information is not verified for authenticity or accuracy and is not guaranteed and may not reflect all real estate activity in the market. ©2026 The Real Estate Board of New York, Inc., All rights reserved.
RLS Data display by Homes.com LLC
Ask me questions while you tour the home.