
Charlotte VanDoren
Corcoran Group
(844) 699-5010
45 Total Sales
1 in Greenwich Village
$3,225,000 Price
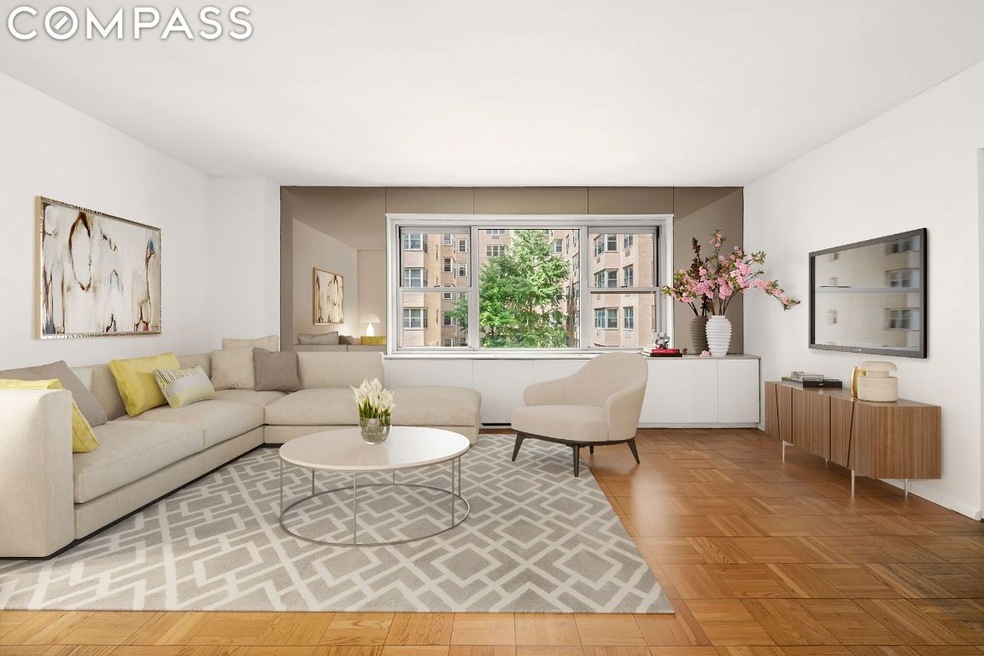
Super Sunny Junior 1 Bedroom/1 Bathroom home located in one of Greenwich Village's most sought after full service buildings, The Brevoort East. Upon entering the home you are immediately welcomed with a wall of western facing windows flooded with the southern unobstructed afternoon light which floods the pin-quiet setback the apartment overlooks. The spacious living room has a natural area for dining and plenty of room to lounge and entertain. Convenient built-in cabinets provide additional storage. There is a full sized kitchen featuring bright white cabinets, tile flooring and a new stainless steel oven and dishwasher. Enter through a pocket door to your bedroom suite with 2 large closets. The S line offers a multitude of layout opportunities. (See the alternate floor plans of other S line apartments in the building for inspiration). The Brevoort East is a full-service, white glove building with a host of luxury amenities including a 24-hour doorman, concierge assistance, state-of-the-art gym, children’s playroom, an onsite garage, additional storage, laundry room, bike room, onsite property manager, resident manager, and a beautifully landscaped and furnished roof deck with Wi-Fi. Located in the heart of Greenwich Village, with immediate access to the eclectic offerings of the West and East Village, Union Square, and Gramercy Park. With proximity to major subway lines, Whole Foods, Trader Joe's, Wegmans, and an array of world-class dining, nightlife, and shopping options, this pet-friendly co-op offers unparalleled convenience and sophistication in one of Manhattan's most coveted neighborhoods.
Charlotte VanDoren
Corcoran Group
(844) 699-5010
45 Total Sales
1 in Greenwich Village
$3,225,000 Price
Andreea Miller
Corcoran Group
(833) 556-7371
53 Total Sales
1 in Greenwich Village
$825,000 Price
Wendy Stark
Corcoran Group
(551) 888-3105
12 Total Sales
1 in Greenwich Village
$4,373,000 Price
Hillel Fried
Compass
(929) 930-4815
46 Total Sales
1 in Greenwich Village
$1,240,000 Price
Kiran Mummidichetty
Compass
(848) 289-1293
24 Total Sales
2 in Greenwich Village
$970K - $2.3M Price Range
TERRY MARTINOLLE
Douglas Elliman Real Estate
(888) 897-8249
37 Total Sales
1 in Greenwich Village
$2,300,000 Price
We collect this data history from publicly available records. To have your information removed, we recommend requesting removal directly through your county’s website.
| Date | Event | Price | List to Sale | Price per Sq Ft |
|---|---|---|---|---|
| 12/03/2024 12/03/24 | Sold | $795,000 | -2.5% | -- |
| 10/01/2024 10/01/24 | Pending | -- | -- | -- |
| 09/03/2024 09/03/24 | For Sale | $815,000 | -- | -- |
Seller's Agent in 2024
Laurie Karpowich
Compass
(917) 414-6464
90 in this area
101 Total Sales
Seller Co-Listing Agent in 2024
Paul Karpowich
Compass
(917) 750-5947
84 in this area
91 Total Sales
Source: Real Estate Board of New York (REBNY)
MLS Number: RLS11005679
Disclaimer: Certain information contained herein is derived from information provided by parties other than Homes.com. All information provided is deemed reliable, but is not guaranteed to be accurate and should be independently verified.
This information is not verified for authenticity or accuracy and is not guaranteed and may not reflect all real estate activity in the market. ©2026 The Real Estate Board of New York, Inc., All rights reserved.
RLS Data display by Homes.com LLC
Ask me questions while you tour the home.