
David Krasnoff
Compass Connecticut, LLC
(475) 265-6336
56 Total Sales
2 in Easton
$500K - $540K Price Range
Estimated Value: $1,074,653
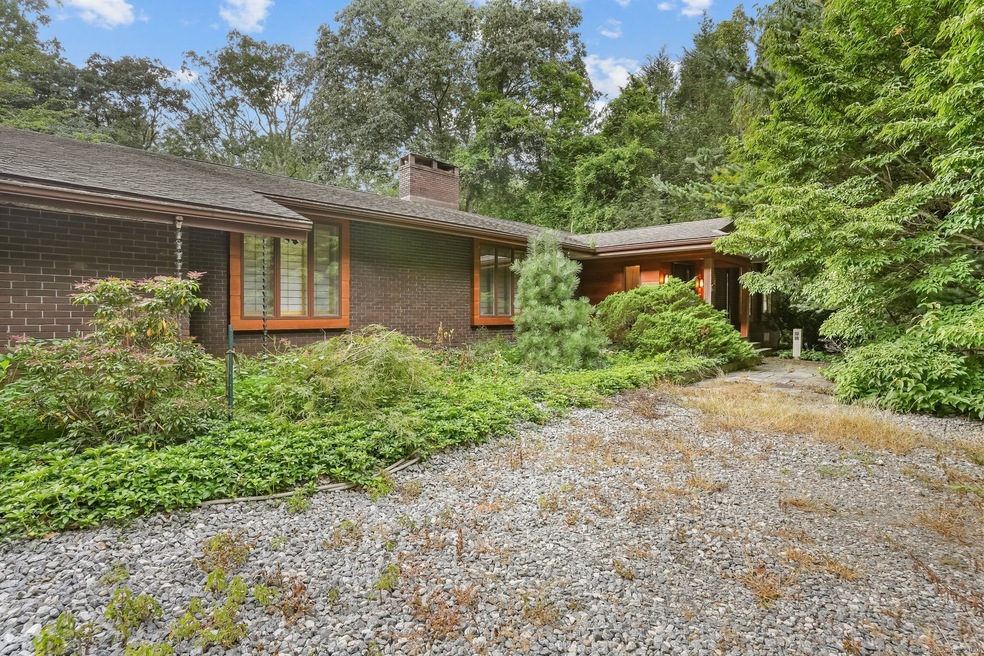
Energy-efficient oversized ranch on very private 3 acres in the coveted Aspetuck section. Step through the Frank Lloyd Wright inspired front entry into a spacious foyer and continue to enjoy large open spaces throughout this very practical home. Big living room & family rooms each feature a fireplace and Japanese Shoji inspired sliding window coverings. From the generous dining room step into the upscale kitchen through 1 of 3 modern glass-paneled pocket doors. The custom oak eat-in-kitchen features Viking, Wolf, & JennAir appliances, tons of counter space, and access to the airy greenhouse. The greenhouse boasts a ss sink, storage cabinet & thermostatically controlled exhaust fan. Beyond the kitchen enjoy a private office, laundry room, half bath, and access to both the heated garage and the unfinished walkout basement with its full bath, fireplace & heater. Retreat to the primary bedroom suite at the other end of the home with its luxurious white cedar hot tub. 2 more good-sized bedrooms share a hall bath. Outside enjoy two Pau Lope IPE hardwood decks, a courtyard garden & fountain, illuminated stone lanterns, charming stone walls, and the overall design of a landscape architect. Additional energy & tech features include "Energy Kinetics" microprocessor controlled instant-on furnace using outside air, hydronic forced out-air with energy-recovery ventilator and humidifier, Solar electric & hot water, automatic generator, whole house surge protector, ADT security & attic fan.
Last Agent to Sell the Property
William Raveis Real Estate License #RES.0788460 Listed on: 08/16/2024
We collect this data history from publicly available records. To have your information removed, we recommend requesting removal directly through your county’s website.
David Krasnoff
Compass Connecticut, LLC
(475) 265-6336
56 Total Sales
2 in Easton
$500K - $540K Price Range
JL
Jessica Lane
Serhant Connecticut LLC
(203) 990-1837
32 Total Sales
1 in Easton
$730,800 Price
Tammy Edwards
Coldwell Banker Realty
(475) 271-2957
43 Total Sales
1 in Easton
$929,000 Price
Jackie Davis
William Raveis Real Estate
(475) 262-9288
201 Total Sales
4 in Easton
$715K - $1.2M Price Range
Bette Gigliotti
William Raveis Real Estate
(475) 258-8575
76 Total Sales
1 in Easton
$975,000 Price
Eileen Brown
William Raveis Real Estate
(845) 582-3276
28 Total Sales
1 in Easton
$900,000 Price
We collect this data history from publicly available records. To have your information removed, we recommend requesting removal directly through your county’s website.
| Date | Buyer | Sale Price | Title Company |
|---|---|---|---|
| -- | -- |
We collect this data history from publicly available records. To have your information removed, we recommend requesting removal directly through your county’s website.
| Date | Event | Price | List to Sale | Price per Sq Ft |
|---|---|---|---|---|
| 09/25/2024 09/25/24 | Sold | $777,000 | +0.3% | $234 / Sq Ft |
| 09/18/2024 09/18/24 | Pending | -- | -- | -- |
| 08/16/2024 08/16/24 | For Sale | $775,000 | -- | $234 / Sq Ft |
We collect this data history from publicly available records. To have your information removed, we recommend requesting removal directly through your county’s website.
| Year | Tax Paid | Tax Assessment Tax Assessment Total Assessment is a certain percentage of the fair market value that is determined by local assessors to be the total taxable value of land and additions on the property. | Land | Improvement |
|---|---|---|---|---|
| 2025 | $14,661 | $472,920 | $213,990 | $258,930 |
| 2024 | $13,970 | $472,920 | $213,990 | $258,930 |
| 2023 | $13,696 | $472,920 | $213,990 | $258,930 |
| 2022 | $13,450 | $472,920 | $213,990 | $258,930 |
| 2021 | $12,464 | $385,290 | $227,960 | $157,330 |
| 2020 | $11,944 | $385,290 | $227,960 | $157,330 |
| 2019 | $12,071 | $385,290 | $227,960 | $157,330 |
| 2018 | $12,090 | $385,290 | $227,960 | $157,330 |
| 2017 | $12,857 | $385,160 | $227,960 | $157,200 |
| 2016 | $12,948 | $420,250 | $245,460 | $174,790 |
| 2015 | $12,758 | $419,950 | $245,460 | $174,490 |
| 2014 | $12,539 | $419,370 | $245,470 | $173,900 |
Seller's Agent in 2024
Gayle Worthington
William Raveis Real Estate
(203) 521-4304
66 Total Sales
Buyer's Agent in 2024
Tara Gleason
William Raveis Real Estate
(203) 521-5354
23 Total Sales
Source: SmartMLS
MLS Number: 24040073
APN: EAST-005462B-000030-000017
Disclaimer: Certain information contained herein is derived from information provided by parties other than Homes.com. All information provided is deemed reliable, but is not guaranteed to be accurate and should be independently verified.
IDX information is provided exclusively for personal, non-commercial use, and may not be used for any purpose other than to identify prospective properties consumers may be interested in purchasing. Information is deemed reliable but not guaranteed.
Ask me questions while you tour the home.