A
Seller's Agent in 2019
April Shepherd
Berkshire Hathaway HomeService

Estimated Value: $269,120
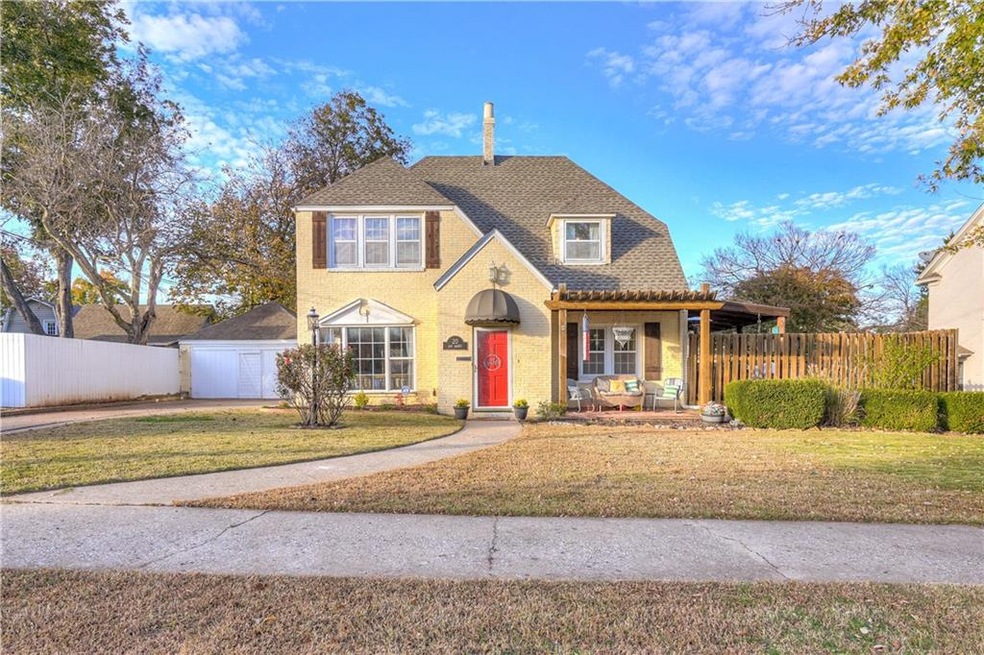
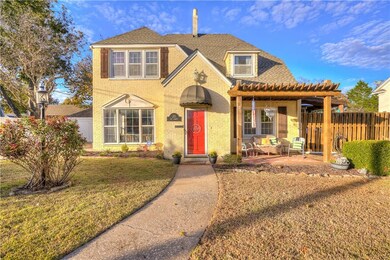
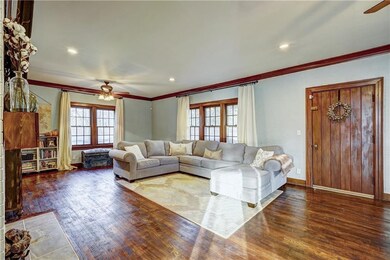
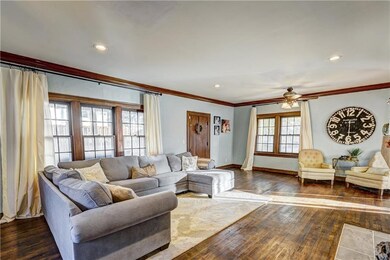
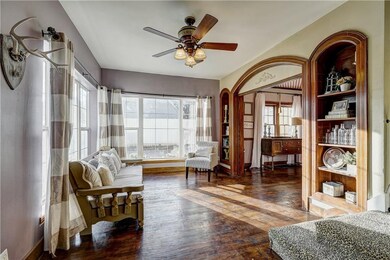
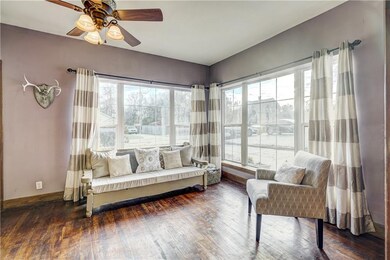
An absolute charmer! From the wood trim detail and beautiful flooring inside to the spacious backyard perfect for kids to play and adults to relax/entertain friends you won't want to leave! Perfectly situated off Broadway this home has a darling front sitting porch with pergola creating curb appeal. Inside you'll find beautiful arched openings, original trim work and wood floors that have been re-finished, updated light fixtures, granite and updated stainless appliances in the kitchen combined with brick flooring, spacious main living area, formal dining/second living area & adorable half bath. This property has 2 main levels plus a finished 3rd floor room that could be a 4th bed, office, game room, etc. In the back are storage sheds, a playhouse, and large jungle gym in addition to the pool. Combine that with plenty of grass to run and play and shade trees and you have a picture perfect backyard.
Last Agent to Sell the Property
April Shepherd
Berkshire Hathaway HomeService Listed on: 11/05/2018

We collect this data history from publicly available records. To have your information removed, we recommend requesting removal directly through your county’s website.
We collect this data history from publicly available records. To have your information removed, we recommend requesting removal directly through your county’s website.
| Date | Buyer | Sale Price | Title Company |
|---|---|---|---|
| $175,000 | First American Title Ins Co | ||
| $174,000 | -- | ||
| $174,000 | -- | ||
| -- | None Available | ||
| $170,000 | None Available | ||
| $69,500 | -- |
We collect this data history from publicly available records. To have your information removed, we recommend requesting removal directly through your county’s website.
| Date | Status | Borrower | Loan Amount |
|---|---|---|---|
| Open | $179,545 | ||
| Closed | $176,767 | ||
| Previous Owner | $134,000 | ||
| Previous Owner | $176,165 | ||
| Previous Owner | $141,000 |
We collect this data history from publicly available records. To have your information removed, we recommend requesting removal directly through your county’s website.
| Date | Event | Price | List to Sale | Price per Sq Ft |
|---|---|---|---|---|
| 03/20/2019 03/20/19 | Sold | $175,000 | 0.0% | $72 / Sq Ft |
| 02/13/2019 02/13/19 | Pending | -- | -- | -- |
| 01/16/2019 01/16/19 | Price Changed | $175,000 | -1.7% | $72 / Sq Ft |
| 11/05/2018 11/05/18 | For Sale | $178,000 | -- | $73 / Sq Ft |
We collect this data history from publicly available records. To have your information removed, we recommend requesting removal directly through your county’s website.
| Year | Tax Paid | Tax Assessment Tax Assessment Total Assessment is a certain percentage of the fair market value that is determined by local assessors to be the total taxable value of land and additions on the property. | Land | Improvement |
|---|---|---|---|---|
| 2025 | $2,153 | $22,552 | $1,683 | $20,869 |
| 2024 | $2,116 | $21,895 | $1,634 | $20,261 |
| 2023 | $2,116 | $21,257 | $1,574 | $19,683 |
| 2022 | $2,015 | $20,639 | $1,461 | $19,178 |
| 2021 | $1,918 | $20,037 | $1,350 | $18,687 |
| 2020 | $2,021 | $21,000 | $1,350 | $19,650 |
| 2019 | $2,639 | $25,274 | $1,350 | $23,924 |
| 2018 | $2,473 | $24,171 | $1,280 | $22,891 |
| 2017 | $2,323 | $23,021 | $1,076 | $21,945 |
| 2016 | $2,237 | $21,924 | $1,003 | $20,921 |
| 2015 | $2,088 | $20,880 | $900 | $19,980 |
| 2014 | $2,002 | $21,013 | $904 | $20,109 |
A
Seller's Agent in 2019
April Shepherd
Berkshire Hathaway HomeService
Buyer's Agent in 2019
John Madore
RE/MAX
(405) 370-2337
52 Total Sales
Buyer Co-Listing Agent in 2019
Michael Carter
Authentic Real Estate Svcs Grp
(405) 219-2433
413 Total Sales
Source: MLSOK
MLS Number: 842499
APN: 031500003002000000
Disclaimer: Certain information contained herein is derived from information provided by parties other than Homes.com. All information provided is deemed reliable, but is not guaranteed to be accurate and should be independently verified.
All data is obtained from various sources and may not have been verified by broker or MLS GRID. Supplied Open House Information is subject to change without notice. All information should be independently reviewed and verified for accuracy. Properties may or may not be listed by the office/agent presenting the information. Some IDX listings have been excluded from this website. IDX information is provided exclusively for personal, non-commercial use, and may not be used for any purpose other than to identify prospective properties consumers may be interested in purchasing.
Information is deemed reliable but not guaranteed.
This information is not verified for authenticity or accuracy, is not guaranteed and may not reflect all real estate activity in the market.
Copyright 2026 MLSOK, Inc. All rights reserved.
Listings courtesy of MLSOK as distributed by MLS GRID.
Based on information submitted to the MLS GRID
Ask me questions while you tour the home.