
Richard Grist
Foxfire Realty
(681) 484-8810
273 Total Sales
2 in Richwood
$59K - $240K Price Range


Estimated Value: $38,828
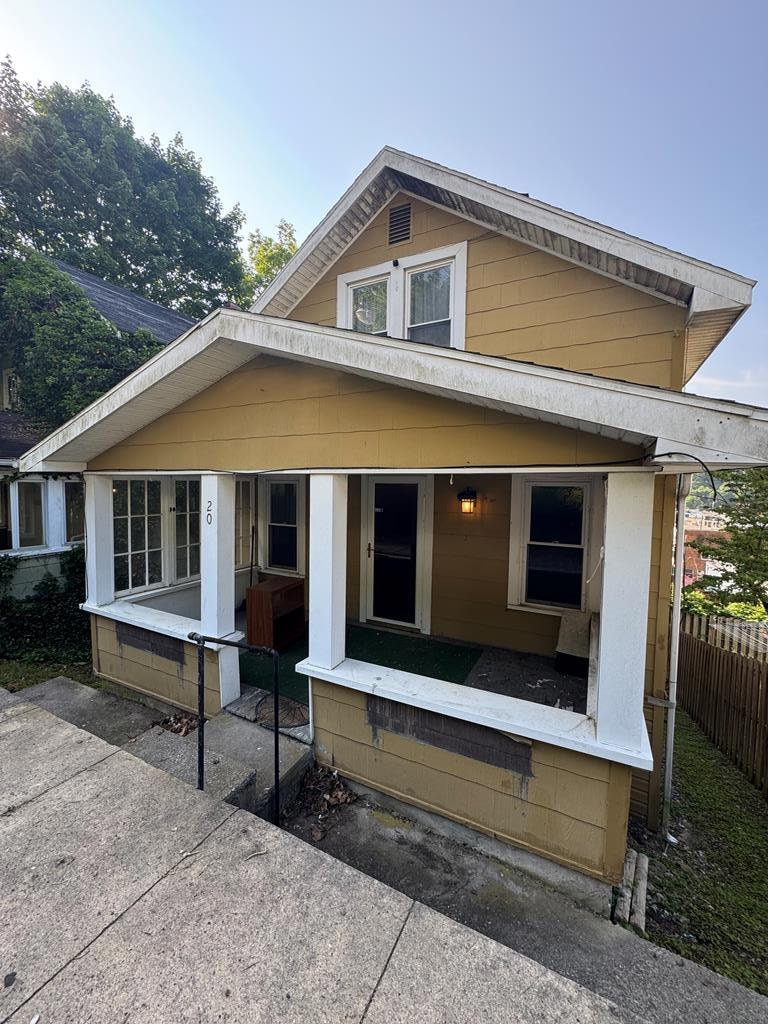
This three story, two bed, 1.5 bath home is quietly tucked away in the heart of Richwood. This home offers original hard wood flooring through the entire home, room to add additional bedrooms or family rooms. While on street parking is available in front of the home, this home does have a private car port parking area behind the house.
Last Agent to Sell the Property
EXIT ELEVATION REALTY Brokerage Phone: 3042560101 License #200300925 Listed on: 06/12/2025
Last Buyer's Agent
EXIT ELEVATION REALTY Brokerage Phone: 3042560101 License #200300925 Listed on: 06/12/2025
We collect this data history from publicly available records. To have your information removed, we recommend requesting removal directly through your county’s website.
Richard Grist
Foxfire Realty
(681) 484-8810
273 Total Sales
2 in Richwood
$59K - $240K Price Range
Katie Boggs
Lillywood Realty
(681) 355-5123
216 Total Sales
8 in Richwood
$35K - $118K Price Range
Bethany Wood
West Virginia Mountaineer Real Estate
(304) 250-3548
45 Total Sales
1 in Richwood
$95,000 Price
Kristina Lilly
Better Homes and Gardens Real Estate Kris & Co.
(681) 355-5281
89 Total Sales
1 in Richwood
$31,750 Price
Tom Johnson
Coldwell Banker Stuart and Watts Real Estate
(681) 484-8925
265 Total Sales
1 in Richwood
$14,500 Price
Dawn Whisman
OLD COLONY REALTORS
(681) 254-5940
209 Total Sales
1 in Richwood
$31,750 Price
We collect this data history from publicly available records. To have your information removed, we recommend requesting removal directly through your county’s website.
| Date | Buyer | Sale Price | Title Company |
|---|---|---|---|
| $29,000 | None Listed On Document |
We collect this data history from publicly available records. To have your information removed, we recommend requesting removal directly through your county’s website.
| Date | Event | Price | List to Sale | Price per Sq Ft |
|---|---|---|---|---|
| 10/14/2025 10/14/25 | Sold | $29,000 | -17.1% | $32 / Sq Ft |
| 09/02/2025 09/02/25 | Price Changed | $35,000 | -10.3% | $38 / Sq Ft |
| 07/31/2025 07/31/25 | Price Changed | $39,000 | -13.3% | $43 / Sq Ft |
| 07/22/2025 07/22/25 | Price Changed | $45,000 | -15.1% | $49 / Sq Ft |
| 07/07/2025 07/07/25 | Price Changed | $53,000 | -10.2% | $58 / Sq Ft |
| 06/20/2025 06/20/25 | Price Changed | $59,000 | -15.7% | $65 / Sq Ft |
| 06/12/2025 06/12/25 | For Sale | $69,999 | -- | $77 / Sq Ft |
We collect this data history from publicly available records. To have your information removed, we recommend requesting removal directly through your county’s website.
| Year | Tax Paid | Tax Assessment Tax Assessment Total Assessment is a certain percentage of the fair market value that is determined by local assessors to be the total taxable value of land and additions on the property. | Land | Improvement |
|---|---|---|---|---|
| 2025 | $391 | $14,400 | $1,080 | $13,320 |
| 2024 | $391 | $13,860 | $1,080 | $12,780 |
| 2023 | $376 | $13,320 | $1,080 | $12,240 |
| 2022 | $361 | $13,320 | $1,080 | $12,240 |
| 2021 | $361 | $13,320 | $1,080 | $12,240 |
| 2020 | $361 | $13,320 | $1,080 | $12,240 |
| 2019 | $360 | $13,260 | $1,080 | $12,180 |
| 2018 | $345 | $12,720 | $1,080 | $11,640 |
| 2017 | $339 | $12,480 | $1,080 | $11,400 |
| 2016 | $339 | $12,480 | $1,080 | $11,400 |
| 2015 | $320 | $12,120 | $1,080 | $11,040 |
| 2014 | $158 | $12,000 | $1,080 | $10,920 |
M
Seller's Agent in 2025
Makenzie Halstead
EXIT ELEVATION REALTY
(304) 731-9705
85 Total Sales
Source: Beckley Board of REALTORS®
MLS Number: 91023
APN: 06-5-02870000
Ask me questions while you tour the home.