
ROSA POWELL
Responds Quickly
Berkshire Hathaway HomeServices Lake Ozark Realty
(314) 451-7885
39 Total Sales
4 in Lake Ozark
$144K - $508K Price Range
Estimated Value: $273,418 - $307,000
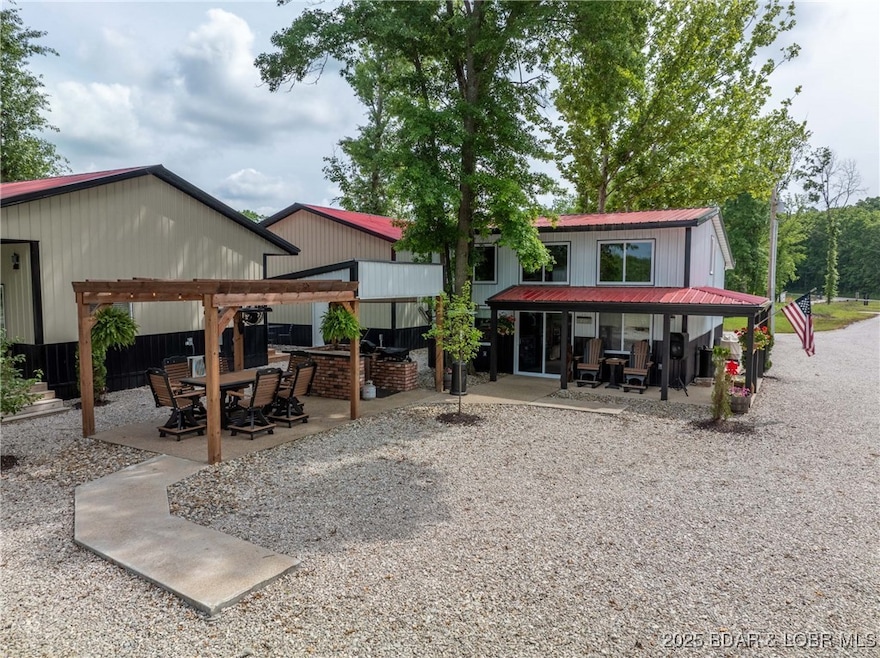
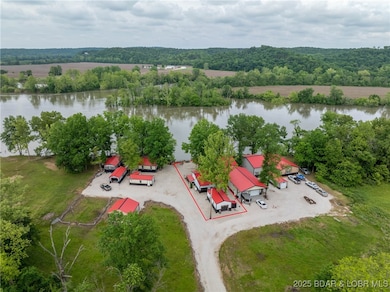
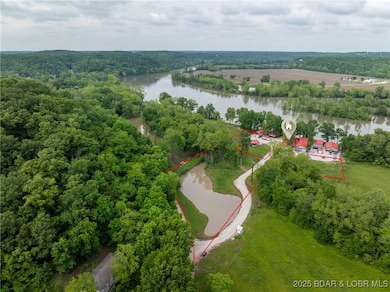
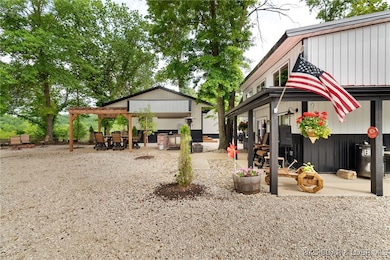
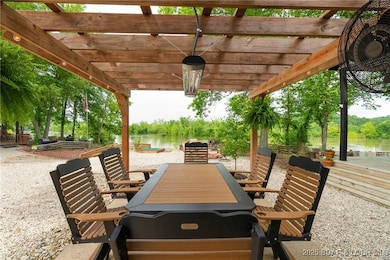
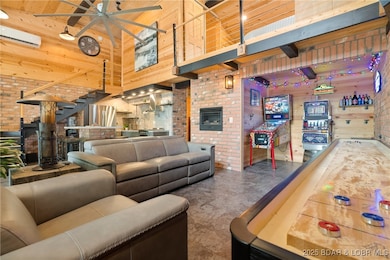
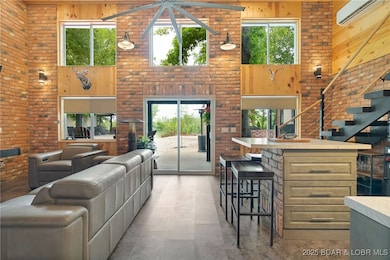
Just 10 minutes from the Bagnell Dam Strip—but tucked down a short gravel road that feels worlds away—this riverfront cabin is the perfect retreat. Set on 2.7 acres, the property offers peace, privacy, and a front-row seat to nature, where you can relax & watch bald eagles soar and boats drift down the river. The outdoor pergola is built for all-season enjoyment, featuring overhead heaters for chilly fall evenings, ceiling fans for summer comfort, & an outdoor kitchen—ideal for hosting family BBQs & gatherings. A private pond, boat ramp, and ample parking space for guests round out the outdoor amenities. Inside, the cabin was thoughtfully designed with entertaining in mind. Expansive river views greet you the moment you step in, creating a welcoming and fun atmosphere that’s made to share. The home includes two full bathrooms, a washer and dryer, an additional garage for storage, and a dedicated backroom for fish cleaning and gear. Whether you're looking for a weekend getaway or a full-time escape, this property delivers that rare feeling of seclusion—just minutes from the action. John Elliott Interiors Furniture included in the property. Turnkey and ready to enjoy.
Last Agent to Sell the Property
RE/MAX Lake of the Ozarks Brokerage Phone: (573) 302-2300 License #2013013758 Listed on: 07/16/2025
Co-Listed By
RE/MAX Lake of the Ozarks Brokerage Phone: (573) 302-2300 License #2018043128
ROSA POWELL
Berkshire Hathaway HomeServices Lake Ozark Realty
(314) 451-7885
39 Total Sales
4 in Lake Ozark
$144K - $508K Price Range
Amanda Greenwood
Century 21 Community
(417) 344-2472
133 Total Sales
5 in Lake Ozark
$175K - $325K Price Range
Kimberly Idel
RE/MAX Jefferson City
(573) 691-5944
147 Total Sales
1 in Lake Ozark
$485,000 Price
Doreen McCormick
Ozark Realty
(573) 279-1675
73 Total Sales
4 in Lake Ozark
$287K - $537K Price Range
Carl Plummer
Weichert, Realtors - House of Brokers
(573) 615-8856
74 Total Sales
1 in Lake Ozark
$264,900 Price
Kallen Curry
Weichert, Realtors® - Laurie Realty
(573) 691-5462
27 Total Sales
3 in Lake Ozark
$135K - $287K Price Range
We collect this data history from publicly available records. To have your information removed, we recommend requesting removal directly through your county’s website.
| Date | Event | Price | List to Sale | Price per Sq Ft |
|---|---|---|---|---|
| 01/30/2026 01/30/26 | Sold | -- | -- | -- |
| 11/10/2025 11/10/25 | Price Changed | $295,000 | -1.3% | $341 / Sq Ft |
| 09/11/2025 09/11/25 | Price Changed | $299,000 | -6.5% | $346 / Sq Ft |
| 08/06/2025 08/06/25 | Price Changed | $319,900 | -1.6% | $370 / Sq Ft |
| 07/16/2025 07/16/25 | For Sale | $325,000 | -- | $376 / Sq Ft |
Seller's Agent in 2026
Sophia Marr
RE/MAX
(573) 692-4082
381 Total Sales
Seller Co-Listing Agent in 2026
Amber Elliott
RE/MAX
(573) 230-9357
154 Total Sales
D
Buyer's Agent in 2026
Daniel Bicket
ReeceNichols of the Lake LLC
(319) 240-0042
13 Total Sales
Source: Bagnell Dam Association of REALTORS®
MLS Number: 3579183
APN: 125016000000002009
Disclaimer: Certain information contained herein is derived from information provided by parties other than Homes.com. All information provided is deemed reliable, but is not guaranteed to be accurate and should be independently verified.
IDX information is provided exclusively for personal, non-commercial use, and may not be used for any purpose other than to identify prospective properties consumers may be interested in purchasing. Information is deemed reliable but not guaranteed.
Ask me questions while you tour the home.