
Elias Leland
Coldwell Banker Realty
(207) 544-4351
113 Total Sales
1 in Lyman
$310,000 Price


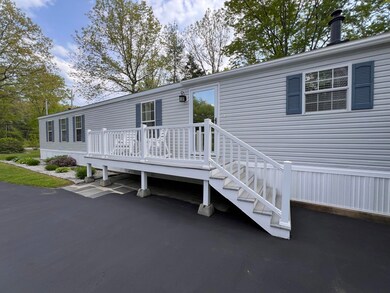


Unique opportunity to own this mobile home set in a park community where you own your own land!
This 1996 3br 2bath 14x76 Pinegrove home sets on .49 acres in the Oakwood Mobile Home Park community. The HOA covers water, trash, road maintenance and street light all for only $75 per month.
This home has been meticulously maintained by the current owners. This home features a center kitchen floor plan w/eat- in cabinet loaded kitchen w/island, primary bedroom has a private bath, separate laundry room, spacious living area w/built in shelving, vinyl windows and so much more! The 24x24 2 car garage is heated w/K1, is insulated and has storage above. The yard is beautifully landscaped and offers many opportunity for outdoor fun! Kennebunk Pond Public beach is just a quick walk and there is also a public boat launch.
Last Agent to Sell the Property
Better Homes & Gardens Real Estate/The Masiello Group Listed on: 05/24/2024
We collect this data history from publicly available records. To have your information removed, we recommend requesting removal directly through your county’s website.
Elias Leland
Coldwell Banker Realty
(207) 544-4351
113 Total Sales
1 in Lyman
$310,000 Price
James Spear
True North Realty, Inc.
(207) 560-0623
177 Total Sales
1 in Lyman
$1,040,000 Price
Sam Prindle
Tim Dunham Realty
(833) 366-7860
116 Total Sales
1 in Lyman
$399,000 Price
Karen Schlegel
Schlegel Realty
(207) 503-2236
61 Total Sales
1 in Lyman
$470,000 Price
Roslind Anton
EXP Realty
(207) 503-3755
168 Total Sales
4 in Lyman
$432K - $754K Price Range
Steve Foglio
Real Estate 2000 ME/NH
(207) 806-5265
167 Total Sales
3 in Lyman
$187K - $344K Price Range
We collect this data history from publicly available records. To have your information removed, we recommend requesting removal directly through your county’s website.
| Date | Buyer | Sale Price | Title Company |
|---|---|---|---|
| $285,000 | None Available |
We collect this data history from publicly available records. To have your information removed, we recommend requesting removal directly through your county’s website.
| Date | Event | Price | List to Sale | Price per Sq Ft |
|---|---|---|---|---|
| 07/12/2024 07/12/24 | Sold | $285,000 | 0.0% | $268 / Sq Ft |
| 05/29/2024 05/29/24 | Pending | -- | -- | -- |
| 05/24/2024 05/24/24 | For Sale | $285,000 | -- | $268 / Sq Ft |
We collect this data history from publicly available records. To have your information removed, we recommend requesting removal directly through your county’s website.
| Year | Tax Paid | Tax Assessment Tax Assessment Total Assessment is a certain percentage of the fair market value that is determined by local assessors to be the total taxable value of land and additions on the property. | Land | Improvement |
|---|---|---|---|---|
| 2025 | $1,238 | $89,000 | $44,000 | $45,000 |
| 2024 | $1,122 | $89,000 | $44,000 | $45,000 |
| 2023 | $1,085 | $89,000 | $44,000 | $45,000 |
| 2022 | $1,041 | $89,000 | $44,000 | $45,000 |
| 2021 | $735 | $89,000 | $44,000 | $45,000 |
| 2020 | $710 | $91,000 | $40,000 | $51,000 |
| 2019 | $953 | $91,000 | $40,000 | $51,000 |
| 2018 | $847 | $90,000 | $37,000 | $53,000 |
| 2017 | $786 | $82,900 | $34,000 | $48,900 |
| 2015 | $1,028 | $82,900 | $34,000 | $48,900 |
| 2014 | $1,007 | $82,900 | $34,000 | $48,900 |
KS
Seller's Agent in 2024
Katherine Somes
Better Homes & Gardens Real Estate/The Masiello Group
(207) 590-9243
1 in this area
28 Total Sales
Buyer's Agent in 2024
Sheri McCall
Duston Leddy Real Estate
(603) 315-9062
1 in this area
71 Total Sales
Source: Maine Listings
MLS Number: 1590870
Disclaimer: Certain information contained herein is derived from information provided by parties other than Homes.com. All information provided is deemed reliable, but is not guaranteed to be accurate and should be independently verified.
Listing data is derived in whole or in part from Maine Real Estate Information System, Inc. (d/b/a Maine Listings) and is for consumers' personal, noncommercial use only. Dimensions are approximate and not guaranteed. All data should be independently verified.
© 2026 Maine Real Estate Information System, Inc. All Rights Reserved. Equal Housing Opportunity.
Homes.com, LLC, 17600 Laguna Canyon Rd Irvine, CA 92618 (888)-952-6393

Ask me questions while you tour the home.