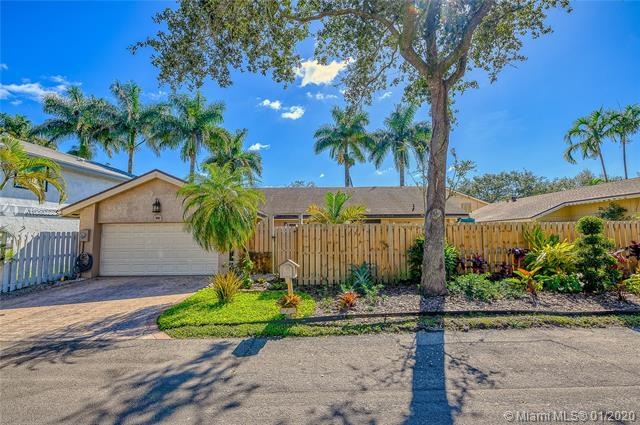
NOT LISTED FOR SALE

Estimated Value: $625,962

3 Beds
2 Baths
1,505 Sq Ft
$416/Sq Ft Est. Value

Sale Details

Date Sold: April 10, 2020

Last sale price $360,000 $239 Per Sq Ft

Est. 74% increase in value since last sale

Current estimated payment $4,345 / mo

58 Days on Market

Highlights

  • Built in 1980 | Newly Remodeled
  • Deck
  • Garden View
  • In Ground Pool
  • Vaulted Ceiling
  • Great Room

About This Home

As of April 2020

SELLERS VERY MOTIVATED - HAVE ALREADY RELOCATED - WAITING JUST FOR YOU - LOVELY 3 BEDROOM 2 BATH FULL 2 CAR GARAGE SPACIOUS PATIO & POOL AREA LOCATED IN THE UPSCALE COMMUNITY OF ROCK CREEK / PASEO VERDE - TRUELY MOVE-IN CONDITION UPGRADES INCLUDE: DESIGNER KITCHEN SS APPLIANCES - NEW WATER HEATER 2015 - NEW A/C 2019 - NEW FENCING 2018 - POOL RESURFACED 2019 - SHINGLE ROOF 2006 - ALARM SYSTEM - ALL APPLAINCE INCLUDED LOW HOA FEES - ALL COOPER CITY "A" RATED SCHOOLS CLOSE TO PARKS, SHOPPING AND ETC - WONDERFUL FAMILY COMMUNITY CALL US TODAY

Last Agent to Sell the Property

Chuck & Maria Forcucci

Berkshire Hathaway HomeServices Florida Realty License #523031 Listed on: 01/17/2020

Berkshire Hathaway HomeServices Florida Realty

Last Buyer's Agent

Laurie Reader

Keller Williams Dedicated Professionals License #0652792

Keller Williams Dedicated Professionals
Create a Home Valuation Report for This Property
The Home Valuation Report is an in-depth analysis detailing your home's value as well as a comparison with similar homes in the area

Home Details

Home Type

  • Single Family

Est. Annual Taxes

  • $4,699

Year Built

  • Built in 1980 | Newly Remodeled

Lot Details

  • 5,195 Sq Ft Lot
  • North Facing Home
  • Fenced

HOA Fees

  • $55 Monthly HOA Fees

Parking

  • 2 Car Attached Garage
  • Driveway
  • Open Parking

Property Views

  • Garden
  • Pool

Home Design

  • Shingle Roof
  • Concrete Block And Stucco Construction

Interior Spaces

  • 1,505 Sq Ft Home
  • 1-Story Property
  • Built-In Features
  • Vaulted Ceiling
  • Ceiling Fan
  • Blinds
  • Entrance Foyer
  • Great Room
  • Formal Dining Room
  • Utility Room in Garage
  • Tile Flooring

Kitchen

  • Electric Range
  • Microwave
  • Dishwasher
  • Snack Bar or Counter
  • Disposal

Bedrooms and Bathrooms

  • 3 Bedrooms
  • Walk-In Closet
  • 2 Full Bathrooms

Laundry

  • Laundry in Garage
  • Washer

Home Security

  • Security System Owned
  • Fire and Smoke Detector

Pool

  • In Ground Pool
  • Pool Equipment Stays

Outdoor Features

  • Deck
  • Patio
  • Exterior Lighting

Schools

  • Embassy Creek Elementary School
  • Pioneer Middle School
  • Cooper City High School

Utilities

  • Central Heating and Cooling System
  • Electric Water Heater

Community Details

  • Stonebridge Ph 1,Rock Creek Subdivision, Upgraded 3/2 W/Pool Floorplan
  • Mandatory home owners association
  • The community has rules related to no motorcycles, no recreational vehicles or boats, no trucks or trailers

Listing and Financial Details

  • Assessor Parcel Number 514001023160

Home Details

Home Type

Single Family

Est. Annual Taxes

$4,699

Year Built

Built in 1980 | Newly Remodeled

Lot Details

5,195 Sq Ft Lot

HOA Fees

$55 per month

Parking

2

Listing Details

  • Property Type: Residential
  • Year Built: 1980
  • Property Sub Type: Single Family Residence
  • Architectural Style: Detached, One Story
  • Directions: STIRLING ROAD WEST OF HIATUS TO ROCK CREEK ENTRANCE - RIGHT ON STONEBRIDGE PARKWAY THEN RIGHT ON E. SAILBOAT INTO PASEO VERDE THEN RIGHT ON ELM WAY TO YOUR NEW HOME ON THE RIGHT
  • Garage Yn: Yes
  • Horses: No
  • Master Model: UPGRADED 3/2 W/POOL
  • New Construction: No
  • Structure Type: Pool Only, House
  • Subdivision Name: STONEBRIDGE PH 1,ROCK CREEK
  • Year Built Details: New Construction
  • MIAMIRE_PoolYN: Yes
  • MIAMIRE_PetsAllowedYN: Yes
  • MIAMIRE_MembershipPurchRqdYN: No
  • ResoPropertyType: Residential
  • Special Features: VirtualTour

Interior Features

  • Appliances: Dishwasher, Disposal, Electric Water Heater, Microwave, Electric Range, Refrigerator, Washer
  • Interior Amenities: First Floor Entry, Built-in Features, Entrance Foyer, Pantry, Vaulted Ceiling(s), Walk-In Closet(s), Great Room, Utility/Laundry In Garage
  • Spa Yn: No
  • Full Bathrooms: 2
  • Total Bedrooms: 3
  • Entry Location: Foyer
  • Flooring: Tile
  • Furnished: Unfurnished
  • Living Area: 1505
  • Possible Use: Primary
  • Window Features: Hurricane Shutters, Blinds
  • Bedroom Features: Master Bedroom Ground Level
  • Dining Room Features: Formal Dining, Snack Bar/Counter
  • Living Room Features: Great Room, Utility/Laundry In Garage

Exterior Features

  • Roof: Shingle
  • View: Garden, Pool
  • Exterior Features: Lighting
  • Construction Type: CBS Construction
  • Direction Faces: North
  • Fencing: Fenced
  • Lot Features: Less Than 1/4 Acre Lot
  • Patio And Porch Features: Deck, Patio, Screened Porch
  • Pool Features: In Ground, Equipment Stays
  • Pool Private: No
  • Property Condition: New Construction
  • View: Yes
  • Waterfront: No

Garage/Parking

  • Attached Garage: Yes
  • Park Building Name: STONEBRIDGE PH 1
  • Covered Parking Spaces: 2
  • Garage Spaces: 2
  • Open Parking: Yes
  • Parking Features: Driveway, No Motorcycle, No Rv/Boats, No Trucks/Trailers

Utilities

  • Sewer: Public Sewer
  • Water Source: Municipal Water
  • Cooling: Ceiling Fan(s), Central Air, Electric
  • Cooling Y N: Yes
  • Electric: Circuit Breakers
  • Heating: Central, Electric
  • Heating Yn: Yes
  • Laundry Features: In Garage
  • Security: Owned Burglar Alarm, Smoke Detector

Condo/Co-op/Association

  • Association Fee: 165
  • Association Fee Frequency: Quarterly
  • Association: Yes
  • Community Features: Mandatory Hoa, Paved Road
  • ResoAssociationFeeFrequency: Quarterly

Association/Amenities

  • MIAMIRE_TypeofAssociation: Homeowners

Schools

  • Elementary School: Embassy Creek
  • High School: Cooper City
  • Middle Or Junior School: Pioneer

Lot Info

  • Parcel Number: 514001023160
  • Lot Size Sq Ft: 5195
  • Zoning: RESIDENTIAL
  • ResoLotSizeUnits: SquareFeet

Rental Info

  • Pets Allowed: Restrictions Or Possible Restrictions

Tax Info

  • Tax Year: 2019
  • Tax Annual Amount: 4699

Ownership History

We collect this data history from publicly available records. To have your information removed, we recommend requesting removal directly through your county’s website.

Date Name Owned For Owner Type

Purchase Details

Closed on
Nov 16, 2022
Sold by
Bought by
Current Estimated Value
$625,962

Purchase Details

Listed on
Jan 17, 2020
Closed on
May 14, 2020
Sold by
Bought by
Seller's Agent
Chuck & Maria Forcucci
Berkshire Hathaway HomeServices Florida Realty
Buyer's Agent
Laurie Reader
Keller Williams Dedicated Professionals
List Price
$424,850
Sold Price
$360,000
Premium/Discount to List
-$64,850
-15.26%

Home Financials for this Owner

Home Financials are based on the most recent Mortgage that was taken out on this home.
Avg. Annual Appreciation
9.09%
Original Mortgage
$342,000
Interest Rate
3.4%
Mortgage Type
New Conventional

Purchase Details

Listed on
Jan 17, 2020
Closed on
Apr 7, 2020
Sold by
Bought by
Seller's Agent
Chuck & Maria Forcucci
Berkshire Hathaway HomeServices Florida Realty
Buyer's Agent
Laurie Reader
Keller Williams Dedicated Professionals
List Price
$424,850
Sold Price
$360,000
Premium/Discount to List
-$64,850
-15.26%

Home Financials for this Owner

Home Financials are based on the most recent Mortgage that was taken out on this home.
Original Mortgage
$342,000
Interest Rate
3.4%
Mortgage Type
New Conventional

Purchase Details

Listed on
Feb 9, 2015
Closed on
May 19, 2015
Sold by
Bought by
Buyer's Agent
Jaime Flasterstein
1 on 1 Real Estate LLC
List Price
$370,000
Sold Price
$345,000
Premium/Discount to List
-$25,000
-6.76%

Home Financials for this Owner

Home Financials are based on the most recent Mortgage that was taken out on this home.
Avg. Annual Appreciation
0.87%
Original Mortgage
$327,750
Interest Rate
3.75%
Mortgage Type
New Conventional

Purchase Details

Closed on
Nov 9, 1995
Sold by
Bought by

Purchase Details

Closed on
Aug 1, 1986
Sold by
Bought by
Source: Public Records

Home Values in the Area

Source: Public Records

Average Home Value in this Area


Source: Public Records

Agents Specializing in Rock Creek, FL

See All Agents

Purchase History

We collect this data history from publicly available records. To have your information removed, we recommend requesting removal directly through your county’s website.

Date Buyer Sale Price Title Company
-- None Listed On Document
-- Attorney
$360,000 Attorney
$345,000 North American Title Company
$129,000 --
$73,571 --
Source: Public Records

Mortgage History

We collect this data history from publicly available records. To have your information removed, we recommend requesting removal directly through your county’s website.

Date Status Borrower Loan Amount
Previous Owner $350,000
Previous Owner $342,000
Previous Owner $325,550
Previous Owner $327,750
Previous Owner $117,850
Previous Owner $129,000
Source: Public Records

Property History

We collect this data history from publicly available records. To have your information removed, we recommend requesting removal directly through your county’s website.

Date Event Price List to Sale Price per Sq Ft Prior Sale
04/10/2020 04/10/20 Sold $360,000 -10.0% $239 / Sq Ft
01/24/2020 01/24/20 Price Changed $399,850 -5.9% $266 / Sq Ft
01/16/2020 01/16/20 For Sale $424,850 +23.1% $282 / Sq Ft
05/22/2015 05/22/15 Sold $345,000 -6.8% $195 / Sq Ft View Prior Sale
04/22/2015 04/22/15 Pending -- -- --
02/09/2015 02/09/15 For Sale $370,000 -- $209 / Sq Ft
Source: MIAMI REALTORS® MLS

Tax History

We collect this data history from publicly available records. To have your information removed, we recommend requesting removal directly through your county’s website.

Year Tax Paid Tax Assessment Tax Assessment Total Assessment is a certain percentage of the fair market value that is determined by local assessors to be the total taxable value of land and additions on the property. Land Improvement
2026 $10,271 $530,680 $57,150 $473,530
2025 $6,126 $511,600 $42,860 $468,740
2024 $5,912 $511,600 $42,860 $468,740
2023 $5,912 $335,210 $0 $0
2022 $5,554 $325,450 $0 $0
2021 $5,537 $315,980 $31,170 $284,810
2020 $4,697 $272,310 $0 $0
2019 $4,699 $266,190 $0 $0
2018 $4,616 $261,230 $0 $0
2017 $4,550 $255,860 $0 $0
2016 $4,383 $250,600 $0 $0
2015 $2,027 $133,240 $0 $0
2014 $2,011 $132,190 $0 $0
2013 -- $173,490 $31,150 $142,340
Source: Public Records

Agents Affiliated with this Home

  • Section Image
  • Section Image
  • Section Image
See All Agents

Map

Source: MIAMI REALTORS® MLS

MLS Number: A10802224

MIAMI REALTORS® MLS

APN: 51-40-01-02-3160

Your Personal Tour Guide

Ask me questions while you tour the home.