
Seller's Agent in 2025
Tanya Sjodin
Keller Williams Realty
(732) 298-4194
132 Total Sales
Estimated Value: $637,000 - $689,000
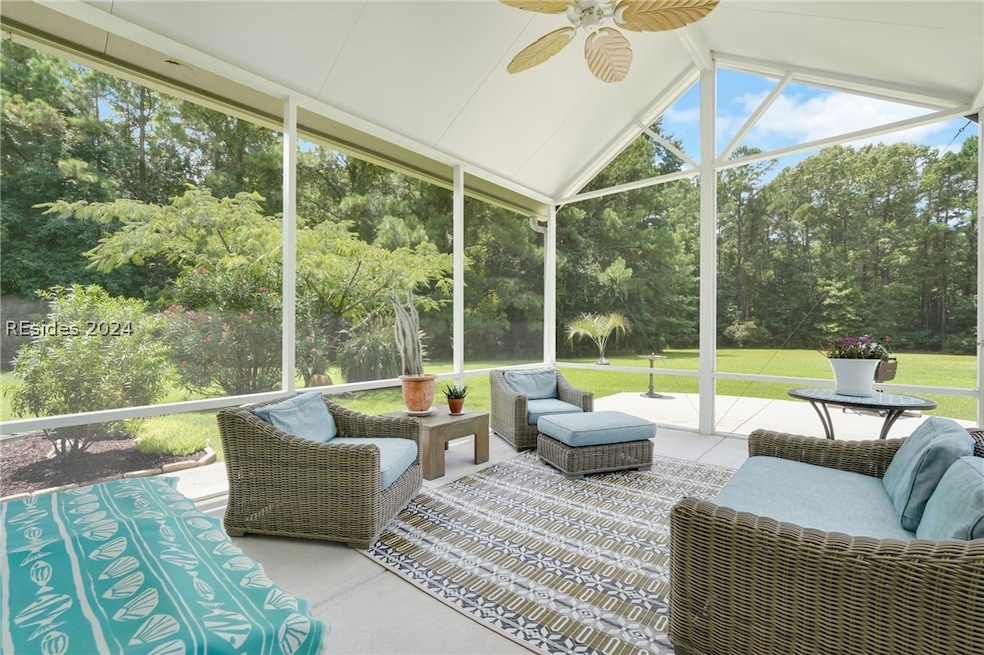
ShowStopper w/ Loads of Upgrades & Beautifully Landscaped! Gated Haven Community. One of a kind Premium Lot-Super private w/ tranquil Wooded Views & close proximity to amenities. Immaculate Condition, Like New! 3 bedrooms, Office, 3 Full Baths, & Large Upstairs Loft area. Eat in Kitchen boasts granite counters, tiled backsplash, newer SS appliances, 5 burner gas range, & soft close drawers. Sun filled Carolina room, Expansive 18x16 Screen Lanai, & Patio. 2023 Roof w/ 50yr shingles, 2023 Water Heater, 2024 HVAC System, Hardie Board siding, Radiant Barrier, Gutters, Irrigation, Extra Attic Storage, Extended Garage & Driveway, Washer & Dryer.
We collect this data history from publicly available records. To have your information removed, we recommend requesting removal directly through your county’s website.
We collect this data history from publicly available records. To have your information removed, we recommend requesting removal directly through your county’s website.
| Date | Buyer | Sale Price | Title Company |
|---|---|---|---|
| $689,000 | None Listed On Document | ||
| $285,290 | -- |
We collect this data history from publicly available records. To have your information removed, we recommend requesting removal directly through your county’s website.
| Date | Status | Borrower | Loan Amount |
|---|---|---|---|
| Open | $551,200 |
We collect this data history from publicly available records. To have your information removed, we recommend requesting removal directly through your county’s website.
| Date | Event | Price | List to Sale | Price per Sq Ft |
|---|---|---|---|---|
| 05/02/2025 05/02/25 | Sold | $689,000 | -1.4% | $249 / Sq Ft |
| 04/19/2025 04/19/25 | Pending | -- | -- | -- |
| 03/21/2025 03/21/25 | For Sale | $699,000 | +1.5% | $252 / Sq Ft |
| 03/21/2025 03/21/25 | Off Market | $689,000 | -- | -- |
| 03/07/2025 03/07/25 | Price Changed | $699,000 | -3.6% | $252 / Sq Ft |
| 11/01/2024 11/01/24 | Price Changed | $725,000 | -4.6% | $262 / Sq Ft |
| 08/15/2024 08/15/24 | For Sale | $760,000 | +10.3% | $274 / Sq Ft |
| 06/28/2024 06/28/24 | Off Market | $689,000 | -- | -- |
We collect this data history from publicly available records. To have your information removed, we recommend requesting removal directly through your county’s website.
| Year | Tax Paid | Tax Assessment Tax Assessment Total Assessment is a certain percentage of the fair market value that is determined by local assessors to be the total taxable value of land and additions on the property. | Land | Improvement |
|---|---|---|---|---|
| 2025 | $1,866 | $12,940 | $0 | $0 |
| 2024 | $1,866 | $23,464 | $3,000 | $20,464 |
| 2023 | $1,868 | $23,464 | $3,000 | $20,464 |
| 2022 | $1,685 | $17,452 | $3,600 | $13,852 |
| 2021 | $3,230 | $12,452 | $3,600 | $8,852 |
| 2020 | $1,665 | $12,452 | $3,600 | $8,852 |
| 2019 | $1,615 | $12,452 | $3,600 | $8,852 |
| 2018 | $1,586 | $11,260 | $0 | $0 |
| 2017 | $1,374 | $9,790 | $0 | $0 |
| 2016 | $1,695 | $9,790 | $0 | $0 |
| 2014 | $69 | $9,490 | $0 | $0 |
Seller's Agent in 2025
Tanya Sjodin
Keller Williams Realty
(732) 298-4194
132 Total Sales
K
Seller Co-Listing Agent in 2025
Kevin Sjodin
Keller Williams Realty
(828) 270-5905
35 Total Sales
Buyer's Agent in 2025
Carl Kratz
Century 21 Integra
(843) 247-9373
33 Total Sales
Source: REsides
MLS Number: 445557
APN: R614-035-000-0319-0000
Disclaimer: Certain information contained herein is derived from information provided by parties other than Homes.com. All information provided is deemed reliable, but is not guaranteed to be accurate and should be independently verified.
We do not attempt to independently verify the currency, completeness, accuracy or authenticity of the data contained herein. All area measurements and calculations are approximate and should be independently verified. Data may be subject to transcription and transmission errors. Accordingly, the data is provided on an “as is” “as available” basis only and may not reflect all real estate activity in the market”. © [2026] REsides, Inc. All rights reserved. Certain information contained herein is derived from information, which is the licensed property of, and copyrighted by, REsides, Inc.
Ask me questions while you tour the home.