
Judy Kaiser
Berkshire Hathaway Home Services Blake
(838) 202-6446
25 Total Sales
1 in East Glenville
$345,000 Price

Estimated Value: $379,470
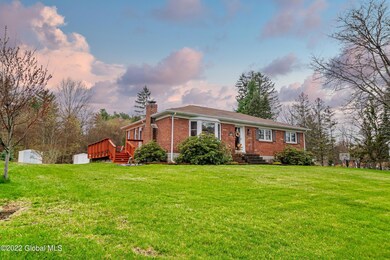
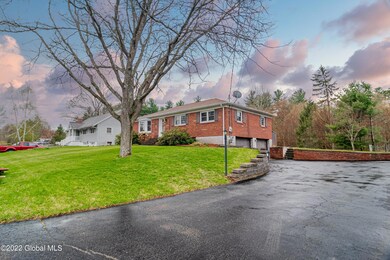
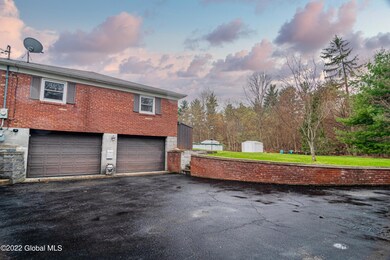
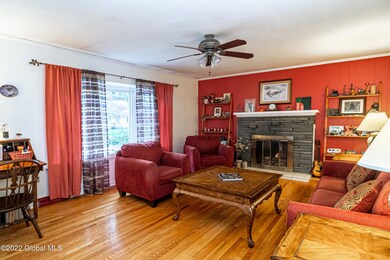
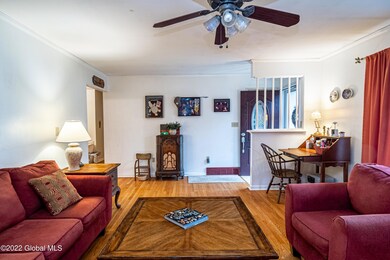
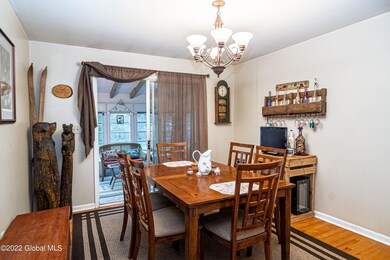
OPEN HOUSE SUNDAY 12-2. Don't miss out on this 3 bedroom 1.5 bath brick ranch in the Burnt Hills school district. This lovely home features hardwood floors throughout, newer appliances, 2 fireplaces (gas & wood) and great sized bedrooms! Beautiful finished lower level with new carpeting. Enjoy a cup of coffee in your 3 season room overlooking your park like setting backyard. Freshly painted wrap around deck with retractable awning. Brand new above ground pool. HUGE driveway. Mint condition retaining wall. Handyman's dream with heated 2 car garage and work bench. Call to schedule a showing today!
Last Agent to Sell the Property
Coldwell Banker Prime Properties License #10401324219 Listed on: 04/27/2022
We collect this data history from publicly available records. To have your information removed, we recommend requesting removal directly through your county’s website.
Judy Kaiser
Berkshire Hathaway Home Services Blake
(838) 202-6446
25 Total Sales
1 in East Glenville
$345,000 Price
Jennifer Johnson
Julie & Co Realty LLC
(518) 855-3648
160 Total Sales
2 in East Glenville
$350K - $425K Price Range
Joseph Mulone
The Property Shop
(518) 632-7812
37 Total Sales
2 in East Glenville
$287K - $374K Price Range
Jamie Mazuryk
Venture Fox Realty Group LLC
(518) 672-6479
323 Total Sales
5 in East Glenville
$219K - $480K Price Range
Kirsten Blanchard
Coldwell Banker Prime Prop.
(815) 420-4441
22 Total Sales
1 in East Glenville
$605,000 Price
Jenn Baniak-Hollands
Keller Williams Capital Dist
(518) 767-7408
368 Total Sales
3 in East Glenville
$300K - $545K Price Range
We collect this data history from publicly available records. To have your information removed, we recommend requesting removal directly through your county’s website.
| Date | Buyer | Sale Price | Title Company |
|---|---|---|---|
| $306,000 | None Listed On Document | ||
| Turnbill Mark | $202,500 | -- | |
| Turnbull Mark Allen | $202,500 | None Available | |
| Lambert Brian | $207,500 | Marnie Abbott | |
| Capes Randy D | $115,000 | James F Hughes |
We collect this data history from publicly available records. To have your information removed, we recommend requesting removal directly through your county’s website.
| Date | Status | Borrower | Loan Amount |
|---|---|---|---|
| Open | $224,000 | ||
| Closed | Brode Jacob | $224,000 | |
| Previous Owner | Turnbull Mark Allen | $177,187 | |
| Previous Owner | Lambert Brian | $14,800 |
We collect this data history from publicly available records. To have your information removed, we recommend requesting removal directly through your county’s website.
| Date | Event | Price | List to Sale | Price per Sq Ft |
|---|---|---|---|---|
| 07/26/2022 07/26/22 | Sold | $306,000 | +13.8% | $228 / Sq Ft |
| 05/02/2022 05/02/22 | Pending | -- | -- | -- |
| 04/27/2022 04/27/22 | For Sale | $268,900 | -- | $200 / Sq Ft |
We collect this data history from publicly available records. To have your information removed, we recommend requesting removal directly through your county’s website.
| Year | Tax Paid | Tax Assessment Tax Assessment Total Assessment is a certain percentage of the fair market value that is determined by local assessors to be the total taxable value of land and additions on the property. | Land | Improvement |
|---|---|---|---|---|
| 2025 | $2,275 | $160,000 | $27,400 | $132,600 |
| 2024 | $2,275 | $160,000 | $27,400 | $132,600 |
| 2023 | $22 | $160,000 | $27,400 | $132,600 |
| 2022 | $5,502 | $160,000 | $27,400 | $132,600 |
| 2021 | $5,242 | $160,000 | $27,400 | $132,600 |
| 2020 | $5,324 | $160,000 | $27,400 | $132,600 |
| 2019 | $2,027 | $160,000 | $27,400 | $132,600 |
| 2018 | $2,027 | $160,000 | $27,400 | $132,600 |
| 2017 | $4,982 | $160,000 | $27,400 | $132,600 |
| 2016 | $1,988 | $160,000 | $27,400 | $132,600 |
| 2015 | -- | $160,000 | $27,400 | $132,600 |
| 2014 | -- | $160,000 | $27,400 | $132,600 |
Seller's Agent in 2022
Casey Close
Coldwell Banker Prime Properties
(518) 221-6607
56 Total Sales
Buyer's Agent in 2022
Rebekah O'neil
Howard Hanna Capital Inc
(518) 645-0252
130 Total Sales
Source: Global MLS
MLS Number: 202216395

APN: 022-010-0002-020-000-0000
Disclaimer: Certain information contained herein is derived from information provided by parties other than Homes.com. All information provided is deemed reliable, but is not guaranteed to be accurate and should be independently verified.
IDX information is provided exclusively for personal, non-commercial use, and may not be used for any purpose other than to identify prospective properties consumers may be interested in purchasing.
Information is deemed reliable but not guaranteed.
Local REALTOR® - Todd Siegel, Broker - (888)-952-6393
Ask me questions while you tour the home.