
QUANFENG ZHU
REMAX NOW
(888) 897-9659
44 Total Sales
1 in Tenafly
$4,840 Price
Estimated Value: $1,871,000 - $2,977,196
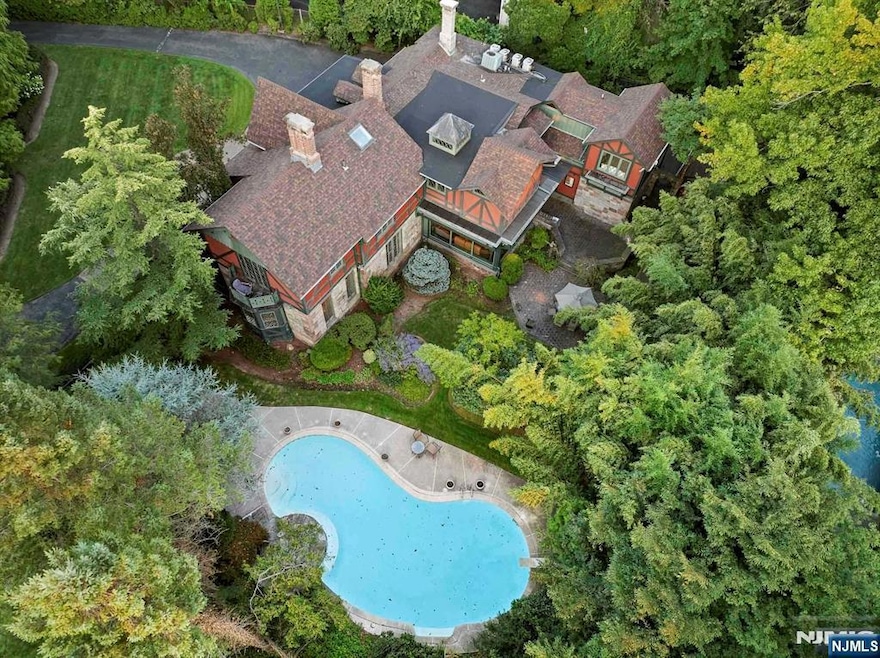
(((Watch the video!))) Welcome to the Historic Everett-Dunn Estate. Rich in history, character & charm, this impressive residence features 18 rooms spanning over approximately 8,000 SF of the finished interior with 6 bedrooms & 6.5 baths, including 3 Suites & a guest wing, and 3 garage parking spaces. Noteworthy design by acclaimed 19th century architect, Richard Morris Hunt, and set beautifully in one of Tenafly's most prestigious East Hill addresses, the large 2/3 acre property includes a grand front yard, circular driveway, heated in-ground pool, and mature landscaping. Scenic & private with great space to entertain both inside and outside, 20 Forest Rd is minutes from Manhattan, close to worship, downtown Tenafly & it's award winning schools. Make it yours! (((The virtual tour link here features a comprehensive tour of the estate with many additional details + an interactive 3D model of the entire house + floor plans. Check it out!))
Last Agent to Sell the Property
Prominent Properties Sotheby's International Realty-Tenafly Listed on: 09/10/2024
We collect this data history from publicly available records. To have your information removed, we recommend requesting removal directly through your county’s website.
QUANFENG ZHU
REMAX NOW
(888) 897-9659
44 Total Sales
1 in Tenafly
$4,840 Price
Zohar Zamir
KELLER WILLIAMS VILLAGE SQUARE REALTY
(551) 296-1848
734 Total Sales
12 in Tenafly
$150K - $3.1M Price Range
Jennifer Park
The Agency One Rock-Fort Lee
(201) 431-4072
55 Total Sales
2 in Tenafly
$700K - $975K Price Range
Liana Chiun Lee
Keller Williams City Views Realty
(862) 280-0228
19 Total Sales
1 in Tenafly
$1,362,000 Price
Wendy Dessanti
Weichert Realtors, Tenafly-Cresskill
(551) 345-5188
28 Total Sales
4 in Tenafly
$130K - $1M Price Range
Susan Greenbaum
Keller Williams Village Square Realty
(551) 295-7783
25 Total Sales
1 in Tenafly
$555,000 Price
We collect this data history from publicly available records. To have your information removed, we recommend requesting removal directly through your county’s website.
| Date | Buyer | Sale Price | Title Company |
|---|---|---|---|
| $1,830,000 | Carnegie Title | ||
| $1,825,000 | -- | ||
| $2,400,000 | -- |
We collect this data history from publicly available records. To have your information removed, we recommend requesting removal directly through your county’s website.
| Date | Status | Borrower | Loan Amount |
|---|---|---|---|
| Open | $1,464,000 | ||
| Previous Owner | $1,460,000 |
We collect this data history from publicly available records. To have your information removed, we recommend requesting removal directly through your county’s website.
| Date | Event | Price | List to Sale | Price per Sq Ft |
|---|---|---|---|---|
| 03/27/2025 03/27/25 | Sold | $1,830,000 | -1.0% | $281 / Sq Ft |
| 01/16/2025 01/16/25 | Pending | -- | -- | -- |
| 12/02/2024 12/02/24 | Price Changed | $1,849,000 | -5.2% | $284 / Sq Ft |
| 09/10/2024 09/10/24 | For Sale | $1,950,000 | -- | $299 / Sq Ft |
We collect this data history from publicly available records. To have your information removed, we recommend requesting removal directly through your county’s website.
| Year | Tax Paid | Tax Assessment Tax Assessment Total Assessment is a certain percentage of the fair market value that is determined by local assessors to be the total taxable value of land and additions on the property. | Land | Improvement |
|---|---|---|---|---|
| 2026 | $49,055 | $1,650,000 | $877,500 | $772,500 |
| 2025 | $46,877 | $1,650,000 | $877,500 | $772,500 |
| 2024 | $45,738 | $1,650,000 | $877,500 | $772,500 |
| 2023 | $44,633 | $1,650,000 | $877,500 | $772,500 |
| 2022 | $44,633 | $1,650,000 | $877,500 | $772,500 |
| 2021 | $39,259 | $1,650,000 | $877,500 | $772,500 |
| 2020 | $47,779 | $1,825,000 | $877,500 | $947,500 |
| 2019 | $46,939 | $1,825,000 | $877,500 | $947,500 |
| 2018 | $46,209 | $1,825,000 | $877,500 | $947,500 |
| 2017 | $46,045 | $1,825,000 | $877,500 | $947,500 |
| 2016 | $45,132 | $1,825,000 | $877,500 | $947,500 |
| 2015 | $44,129 | $1,825,000 | $877,500 | $947,500 |
| 2014 | $43,307 | $1,825,000 | $877,500 | $947,500 |
Seller's Agent in 2025
Philip Soo
Prominent Properties Sotheby's International Realty-Tenafly
(551) 265-7521
90 Total Sales
Seller Co-Listing Agent in 2025
Jason Pierce
Prominent Properties Sotheby's International Realty-Tenafly
(201) 831-9648
330 Total Sales
Buyer's Agent in 2025
Stacy Esser
Keller Williams Town Life
(917) 621-6794
239 Total Sales
Source: New Jersey MLS
MLS Number: 24029378
APN: 61-01710-0000-00046
Disclaimer: Certain information contained herein is derived from information provided by parties other than Homes.com. All information provided is deemed reliable, but is not guaranteed to be accurate and should be independently verified.
The data relating to the real estate for sale on this web site comes in part from the Internet Data Exchange Program of the NJMLS. Real estate listings held by brokerage firms other than Ten-X are marked with the Internet Data Exchange logo and information about them includes the name of the listing brokers. Some properties listed with the participating brokers do not appear on this website at the request of the seller. Listings of brokers that do not participate in Internet Data Exchange do not appear on this website.
All information deemed reliable but not guaranteed. Source: New Jersey Multiple Listing, Inc.
© 2026 New Jersey Multiple Listing Service Inc. All rights reserved.
Ask me questions while you tour the home.