
AJ Pappas
eXp Realty LLC
(351) 222-2436
36 Total Sales
1 in Peabody Town Center
$560,000 Price
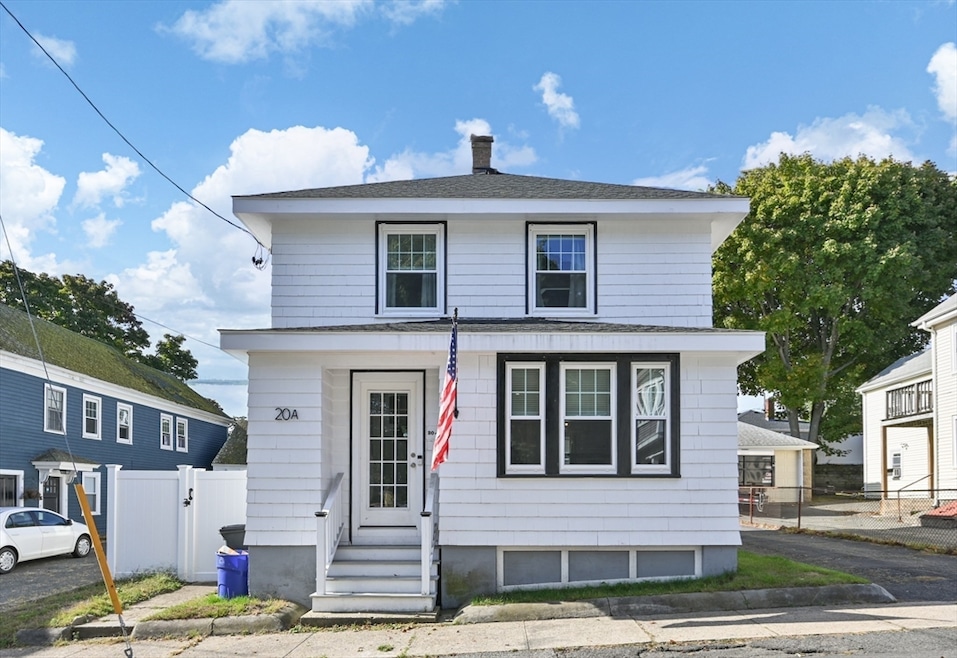


WOW! The one you've been waiting for! Beautifully updated Colonial in convenient downtown Peabody location! Charming entry way with plenty of storage for coats and shoes. Gorgeous stained dark walnut flooring throughout with abundance of natural light filling in. Open concept main living with guest bathroom and home office area. Large eat-in kitchen with granite counter tops, tiled backsplash, stainless steel appliances and mudroom leading to your private, fully fenced in backyard with new low maintenance composite deck! Great for entertaining or relaxing by a fire pit. Recent updates include central A/C, all new vinyl windows, hot water tank and more. Great location for commuters with easy access to major highways and minutes away from commuter rail. Within walking distance to shops and restaurants!
AJ Pappas
eXp Realty LLC
(351) 222-2436
36 Total Sales
1 in Peabody Town Center
$560,000 Price
Alexander Koziakov
Compass
(781) 417-5576
88 Total Sales
1 in Peabody Town Center
$815,000 Price
Pete Castrichini
Barry Realty Group
(978) 416-5699
25 Total Sales
4 in Peabody Town Center
$500K - $1.1M Price Range
Matthew Foley
Fenway Property Advisors
(339) 213-8796
52 Total Sales
1 in Peabody Town Center
$585,000 Price
Praveen Khare
Keller Williams Realty Boston Northwest
(857) 380-5573
13 Total Sales
1 in Peabody Town Center
$470,000 Price
Yadyra Claudio
HomeSmart Success Realty LLC
(857) 663-8005
22 Total Sales
1 in Peabody Town Center
$195,000 Price
We collect this data history from publicly available records. To have your information removed, we recommend requesting removal directly through your county’s website.
| Date | Event | Price | List to Sale | Price per Sq Ft |
|---|---|---|---|---|
| 07/23/2025 07/23/25 | Sold | $655,000 | +0.8% | $455 / Sq Ft |
| 06/28/2025 06/28/25 | Pending | -- | -- | -- |
| 06/25/2025 06/25/25 | Price Changed | $649,900 | -1.5% | $452 / Sq Ft |
| 06/16/2025 06/16/25 | For Sale | $659,900 | -- | $459 / Sq Ft |
We collect this data history from publicly available records. To have your information removed, we recommend requesting removal directly through your county’s website.
| Year | Tax Paid | Tax Assessment Tax Assessment Total Assessment is a certain percentage of the fair market value that is determined by local assessors to be the total taxable value of land and additions on the property. | Land | Improvement |
|---|---|---|---|---|
| 2025 | $1,442 | $67,240 | $8,800 | $58,440 |
| 2024 | $1,534 | $60,560 | $7,200 | $53,360 |
| 2023 | $123 | $14,480 | $5,920 | $8,560 |
| 2022 | $707 | $39,880 | $5,120 | $34,760 |
| 2021 | $626 | $36,200 | $5,120 | $31,080 |
| 2020 | $626 | $35,760 | $5,120 | $30,640 |
| 2019 | $618 | $35,760 | $5,120 | $30,640 |
| 2018 | $618 | $35,760 | $5,120 | $30,640 |
| 2017 | $619 | $35,760 | $5,120 | $30,640 |
| 2016 | $620 | $35,760 | $5,120 | $30,640 |
| 2015 | -- | $35,760 | $5,120 | $30,640 |
| 2014 | -- | $38,000 | $5,120 | $32,880 |
| 2013 | -- | $37,844 | $5,120 | $32,724 |
Seller's Agent in 2025
Kristina Vamvouklis
J. Barrett & Company
(978) 922-3683
3 in this area
32 Total Sales
Buyer's Agent in 2025
Jose Zambrano
RE/MAX 360
(781) 322-2622
3 in this area
133 Total Sales
Source: MLS Property Information Network (MLS PIN)
MLS Number: 73391427
Disclaimer: Certain information contained herein is derived from information provided by parties other than Homes.com. All information provided is deemed reliable, but is not guaranteed to be accurate and should be independently verified.
The property listing data and information, or the Images, set forth herein were provided to MLS Property Information Network, Inc. from third party sources, including sellers, lessors and public records, and were compiled by MLS Property Information Network, Inc. The property listing data and information, and the Images, are for the personal, non-commercial use of consumers having a good faith interest in purchasing or leasing listed properties of the type displayed to them and may not be used for any purpose other than to identify prospective properties which such consumers may have a good faith interest in purchasing or leasing. MLS Property Information Network, Inc. and its subscribers disclaim any and all representations and warranties as to the accuracy of the property listing data and information, or as to the accuracy of any of the Images, set forth herein.
Ask me questions while you tour the home.