
Seller's Agent in 2024
Paul Grover
Berkshire Hathaway HomeServices Robert Paul Properties
(508) 420-1448
2 in this area
182 Total Sales
Estimated Value: $1,339,190
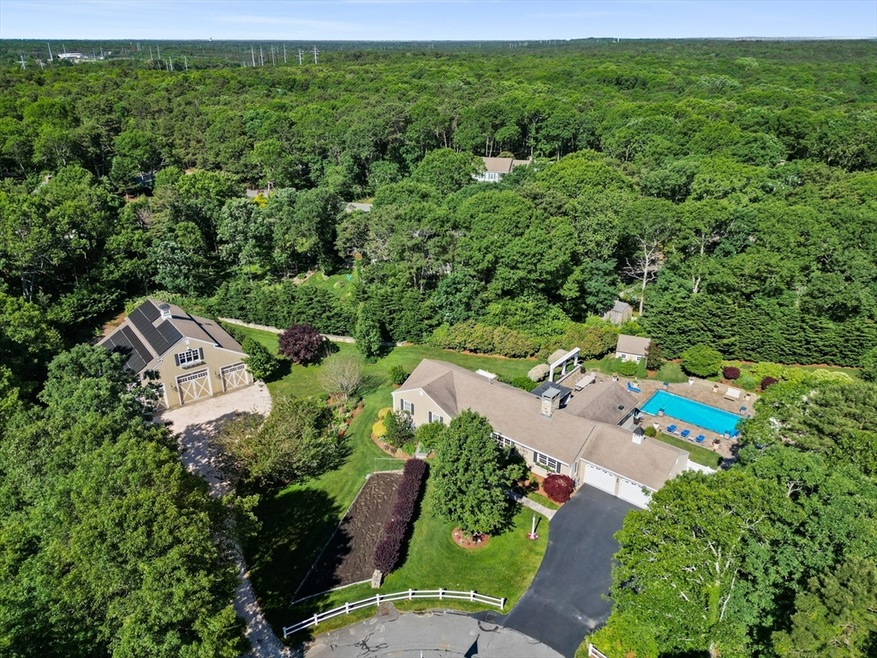
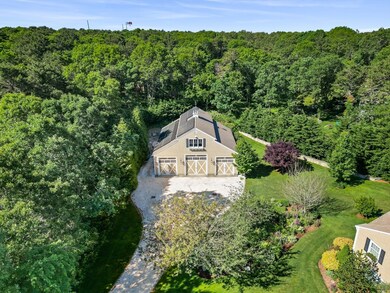
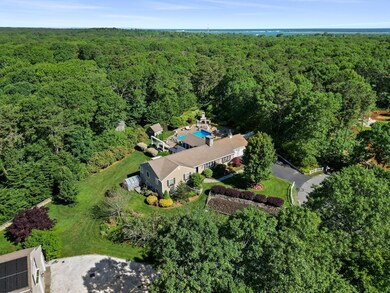
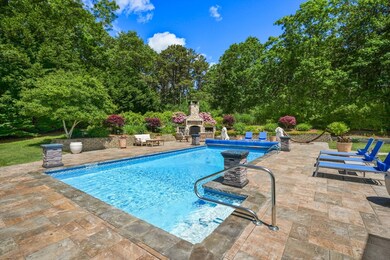
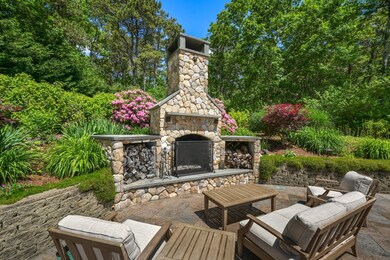
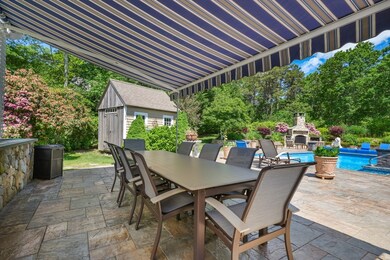
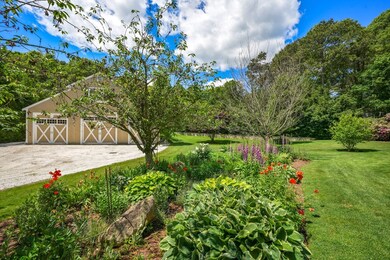
Situated in Barnstable Village, this thoughtfully updated residence offers resort living at its finest. Highlights include a heated saltwater swimming pool, outdoor fireplace, spectacular gardens, a large barn, and more. The three-bedroom home is in turn-key condition with a convenient single-level floor plan featuring a gourmet kitchen with stainless steel appliances, a sun-splashed dining room with coffered ceilings, and a spacious living room centered around a fireplace. The three-season sunroom is an entertainer’s dream with a large grill station, beverage refrigerators, and built-in speakers. The primary suite enjoys ample closet space, a sumptuous bathroom, and direct access to an outdoor shower. Currently configured with a media room, gym, and home office, the finished walk-out basement provides flexible space for modern living. A backup generator and a large three-bay barn built in 2012, perfect for RVs, boats, or car collections, complete this extraordinary offering.
Last Agent to Sell the Property
Berkshire Hathaway HomeServices Robert Paul Properties Listed on: 06/20/2024
We collect this data history from publicly available records. To have your information removed, we recommend requesting removal directly through your county’s website.
We collect this data history from publicly available records. To have your information removed, we recommend requesting removal directly through your county’s website.
| Date | Buyer | Sale Price | Title Company |
|---|---|---|---|
| $1,600,000 | None Available | ||
| -- | -- | ||
| $461,000 | -- | ||
| $405,000 | -- | ||
| $164,000 | -- |
We collect this data history from publicly available records. To have your information removed, we recommend requesting removal directly through your county’s website.
| Date | Status | Borrower | Loan Amount |
|---|---|---|---|
| Closed | $1,152,000 | ||
| Previous Owner | $150,000 | ||
| Closed | $60,000 | ||
| Previous Owner | $20,000 | ||
| Previous Owner | $75,000 | ||
| Previous Owner | $63,000 | ||
| Previous Owner | $45,000 | ||
| Previous Owner | $35,000 | ||
| Previous Owner | $25,000 |
We collect this data history from publicly available records. To have your information removed, we recommend requesting removal directly through your county’s website.
| Date | Event | Price | List to Sale | Price per Sq Ft |
|---|---|---|---|---|
| 09/06/2024 09/06/24 | Sold | $1,600,000 | +10.3% | $504 / Sq Ft |
| 07/26/2024 07/26/24 | Pending | -- | -- | -- |
| 06/20/2024 06/20/24 | For Sale | $1,450,000 | -- | $457 / Sq Ft |
We collect this data history from publicly available records. To have your information removed, we recommend requesting removal directly through your county’s website.
| Year | Tax Paid | Tax Assessment Tax Assessment Total Assessment is a certain percentage of the fair market value that is determined by local assessors to be the total taxable value of land and additions on the property. | Land | Improvement |
|---|---|---|---|---|
| 2025 | $9,129 | $988,000 | $203,000 | $785,000 |
| 2024 | $8,701 | $993,300 | $203,000 | $790,300 |
| 2023 | $8,209 | $914,100 | $200,600 | $713,500 |
| 2022 | $8,890 | $796,600 | $142,700 | $653,900 |
| 2021 | $8,471 | $723,400 | $142,700 | $580,700 |
| 2020 | $8,546 | $697,100 | $152,100 | $545,000 |
| 2019 | $8,066 | $660,100 | $152,100 | $508,000 |
| 2018 | $7,918 | $629,400 | $166,800 | $462,600 |
| 2017 | $7,029 | $562,300 | $166,800 | $395,500 |
| 2016 | $6,885 | $558,400 | $171,300 | $387,100 |
| 2015 | $5,901 | $487,300 | $127,100 | $360,200 |
Seller's Agent in 2024
Paul Grover
Berkshire Hathaway HomeServices Robert Paul Properties
(508) 420-1448
2 in this area
182 Total Sales
M
Seller Co-Listing Agent in 2024
Matthew De Groot
Berkshire Hathaway HomeServices Robert Paul Properties
(917) 596-3060
2 in this area
39 Total Sales
Buyer's Agent in 2024
Victoria Harrison Farr
Sotheby's International Realty - Sandwich Brokerage
(508) 455-7288
2 in this area
205 Total Sales
Source: MLS Property Information Network (MLS PIN)
MLS Number: 73255470
APN: BARN-000297-000000-000051
Disclaimer: Certain information contained herein is derived from information provided by parties other than Homes.com. All information provided is deemed reliable, but is not guaranteed to be accurate and should be independently verified.
The property listing data and information, or the Images, set forth herein were provided to MLS Property Information Network, Inc. from third party sources, including sellers, lessors and public records, and were compiled by MLS Property Information Network, Inc. The property listing data and information, and the Images, are for the personal, non-commercial use of consumers having a good faith interest in purchasing or leasing listed properties of the type displayed to them and may not be used for any purpose other than to identify prospective properties which such consumers may have a good faith interest in purchasing or leasing. MLS Property Information Network, Inc. and its subscribers disclaim any and all representations and warranties as to the accuracy of the property listing data and information, or as to the accuracy of any of the Images, set forth herein.
Ask me questions while you tour the home.