
Lacey Woodard
Howard Hanna Beverly-Hanks Asheville-North
(833) 663-0615
16 Total Sales
1 in Bent Creek
$200,000 Price


Estimated Value: $564,000 - $705,000
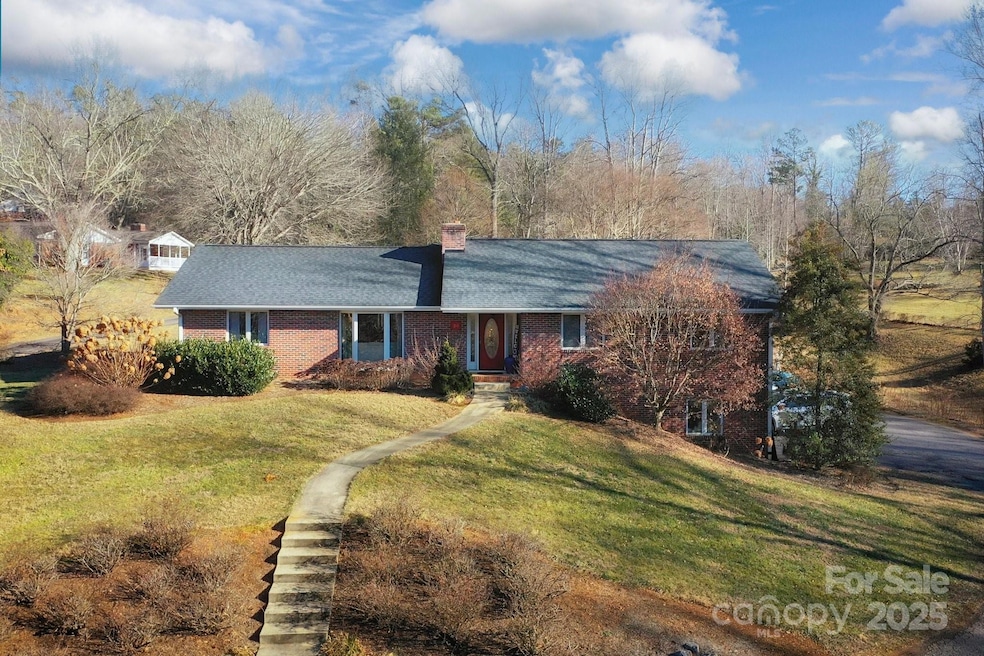
Well-loved and well-built 1996 brick rancher with mountain views on 4.51 acres of sunny, peaceful, gently rolling hills. Conveniently located close to Biltmore Lake, Ingles, and Asheville, this property, located on a private gravel lane, overlooks the Blue Ridge mountains and has beautiful sunsets from the front window — it even has a natural spring, an excellent shed, and raised gardening beds! The house is set up for easy country living, with a large, private primary suite off the main living area and a fantastic screened-in back porch off the dining room. Oak floors, a bay window, a vaulted great room ceiling, and a wood-burning fireplace round out the cozy, quiet, private, comfortable feel. To top it all off, there's a flat, paved driveway, a two-car garage, an unfinished basement, a screened-in porch, and plenty of room for outdoor fun to be had! Come check out this special place and start planning your vegetable beds now!
Last Agent to Sell the Property
Mosaic Community Lifestyle Realty Brokerage Email: laura@mymosaicrealty.com License #253714 Listed on: 02/03/2025
We collect this data history from publicly available records. To have your information removed, we recommend requesting removal directly through your county’s website.
Lacey Woodard
Howard Hanna Beverly-Hanks Asheville-North
(833) 663-0615
16 Total Sales
1 in Bent Creek
$200,000 Price
Allen Brasington
DRG Homes & Land
(828) 820-5793
16 Total Sales
4 in Bent Creek
$297K - $1.1M Price Range
Damon Peary
Premier Sotheby’s International Realty
(828) 809-2976
47 Total Sales
1 in Bent Creek
$543,000 Price
Paul Wilander
Looking Glass Realty Brevard
(828) 807-9720
207 Total Sales
2 in Bent Creek
$1.1M - $1.4M Price Range
Ward Caldwell
Mosaic Community Lifestyle Realty
(828) 809-4212
21 Total Sales
1 in Bent Creek
$318,500 Price
Aaron Chapman
Nexus Realty LLC
(828) 318-8817
45 Total Sales
5 in Bent Creek
$90K - $558K Price Range
We collect this data history from publicly available records. To have your information removed, we recommend requesting removal directly through your county’s website.
| Date | Buyer | Sale Price | Title Company |
|---|---|---|---|
| $685,000 | None Listed On Document |
We collect this data history from publicly available records. To have your information removed, we recommend requesting removal directly through your county’s website.
| Date | Status | Borrower | Loan Amount |
|---|---|---|---|
| Open | $582,250 | ||
| Previous Owner | Houghton George Dale | $500,000 |
We collect this data history from publicly available records. To have your information removed, we recommend requesting removal directly through your county’s website.
| Date | Event | Price | List to Sale | Price per Sq Ft |
|---|---|---|---|---|
| 05/30/2025 05/30/25 | Sold | $685,000 | -4.7% | $369 / Sq Ft |
| 04/23/2025 04/23/25 | Price Changed | $719,000 | -2.7% | $387 / Sq Ft |
| 04/13/2025 04/13/25 | Price Changed | $739,000 | -3.9% | $398 / Sq Ft |
| 02/05/2025 02/05/25 | Price Changed | $769,000 | -0.6% | $414 / Sq Ft |
| 02/03/2025 02/03/25 | For Sale | $774,000 | -- | $417 / Sq Ft |
We collect this data history from publicly available records. To have your information removed, we recommend requesting removal directly through your county’s website.
| Year | Tax Paid | Tax Assessment Tax Assessment Total Assessment is a certain percentage of the fair market value that is determined by local assessors to be the total taxable value of land and additions on the property. | Land | Improvement |
|---|---|---|---|---|
| 2025 | $2,757 | $432,400 | $115,200 | $317,200 |
| 2024 | $2,757 | $432,400 | $115,200 | $317,200 |
| 2023 | $2,757 | $432,400 | $115,200 | $317,200 |
| 2022 | $2,564 | $432,400 | $0 | $0 |
Seller's Agent in 2025
Laura Moye
Mosaic Community Lifestyle Realty
(828) 301-4518
100 Total Sales
LH
Buyer's Agent in 2025
Lisa Hines
Hines Rose Realty LLC
(704) 756-0874
11 Total Sales
Source: Canopy MLS
MLS Number: 4215751
APN: 9606-45-1360-00000
Disclaimer: Certain information contained herein is derived from information provided by parties other than Homes.com. All information provided is deemed reliable, but is not guaranteed to be accurate and should be independently verified.
All data is obtained from various sources and may not have been verified by broker or MLS GRID. Supplied Open House Information is subject to change without notice. All information should be independently reviewed and verified for accuracy. Properties may or may not be listed by the office/agent presenting the information. Some IDX listings have been excluded from this website.
Based on information submitted to the MLS GRID
Listings courtesy of Canopy MLS as distributed by MLS GRID
Ask me questions while you tour the home.