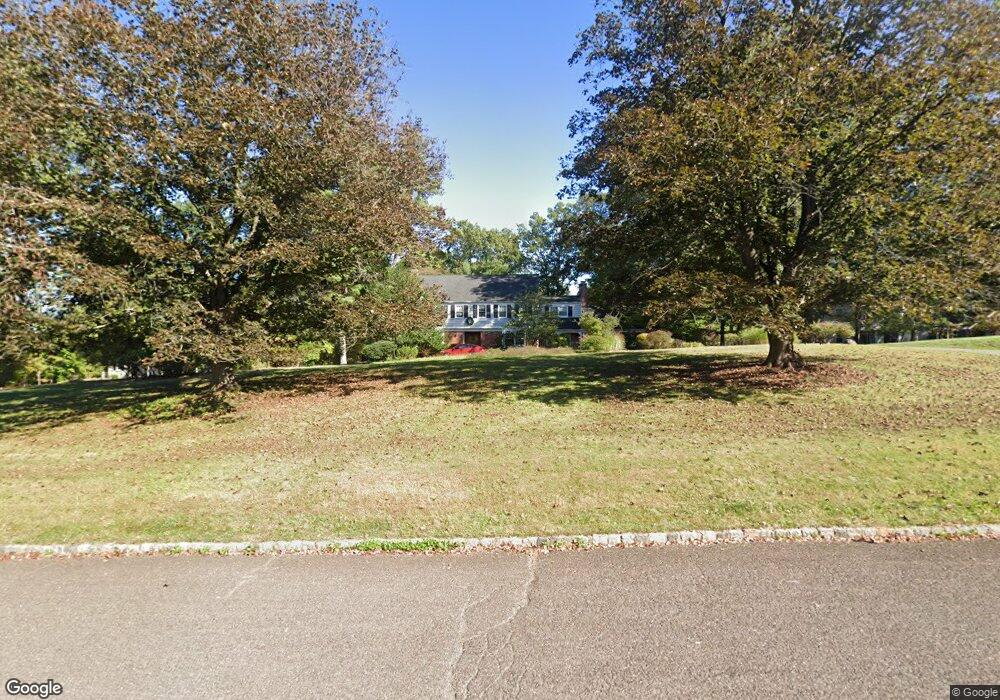
$1,199,999
COMING SOON

20 Gregory Ln Warren, NJ 07059

Warren Area

Estimated payment $7,960/month

5 Beds
4.5 Baths
-- Sq Ft
1.7 Acre Lot

Highlights

  • In Ground Pool
  • Colonial Architecture
  • Family Room with Fireplace
  • 1.7 Acre Lot
  • Deck
  • Recreation Room

About This Home

Spacious and thoughtfully designed, this 5-bedroom, 4.5-bath home offers an exceptional combination of comfort, functionality, and versatile living space. Generous room sizes throughout provide flexibility for a variety of lifestyles, while the kitchen features a center island, abundant cabinetry, and ample workspace, making it ideal for meal preparation and entertaining. Multiple living and gathering areas create a seamless flow for everyday living. The fully finished basement expands the home's usable space and includes a full bath, offering endless possibilities for recreation, work, hobbies, or guest accommodations. Step outside to enjoy the 3-season screened porch overlooking the backyard, or relax on the expansive deck, perfect for outdoor dining and entertaining. The in-ground pool creates a wonderful setting for summer enjoyment, while the detached outdoor building with its own half bath provides additional flexible space for gatherings, hobbies, storage, or a workshop. Backing to Green Acres preserved land, the property enjoys a peaceful natural backdrop that enhances privacy and scenic views throughout the seasons. A circular driveway offers impressive curb appeal and convenient access, complemented by a two-car attached garage and ample additional parking. Combining spacious interiors, outstanding outdoor amenities, and a desirable setting, this home presents a rare opportunity to enjoy flexible living spaces and beautiful surroundings in one exceptional property.

Listing Agent

Christina Roche

NEXTHOME PREMIER Brokerage Phone: 908-764-1731

NEXTHOME PREMIER

Home Details

Home Type

  • Single Family

Est. Annual Taxes

  • $17,295

Year Built

  • Built in 1972

Lot Details

  • 1.7 Acre Lot

Parking

  • 2 Car Attached Garage
  • Circular Driveway
  • Additional Parking

Home Design

  • Colonial Architecture
  • Asphalt Shingled Roof
  • Vinyl Siding

Interior Spaces

  • Entrance Foyer
  • Family Room with Fireplace
  • 2 Fireplaces
  • Living Room with Fireplace
  • Formal Dining Room
  • Recreation Room
  • Workshop
  • Utility Room
  • Laundry Room
  • Finished Basement
  • Garage Access

Kitchen

  • Eat-In Kitchen
  • Built-In Electric Oven
  • Gas Cooktop
  • Kitchen Island

Flooring

  • Wood
  • Wall to Wall Carpet
  • Tile

Bedrooms and Bathrooms

  • 5 Bedrooms
  • Primary bedroom located on second floor
  • En-Suite Primary Bedroom
  • Walk-In Closet
  • Powder Room
  • Bidet
  • Jetted Tub in Primary Bathroom
  • Bathtub With Separate Shower Stall

Home Security

  • Carbon Monoxide Detectors
  • Fire and Smoke Detector

Outdoor Features

  • In Ground Pool
  • Deck
  • Patio
  • Outbuilding

Schools

  • Middle School
  • Whrhs High School

Utilities

  • Forced Air Zoned Heating and Cooling System
  • Standard Electricity
  • Gas Water Heater

Listing and Financial Details

  • Assessor Parcel Number 2720-00050-0000-00009-0000-

Home Details

Home Type

Single Family

Est. Annual Taxes

$17,295

Year Built

Built in 1972

Lot Details

1.7 Acres

Parking

2

Listing Details

  • Style: Colonial
  • Primary Style: Colonial
  • Subproperty Type: Single Family
  • Year Built: 1972
  • Year Built Description: Approximate
  • County Name: Somerset
  • Exclusions: Dining room and basement chandeliers, and washer/dryer not included
  • Directions: Mountainview Rd to Sunrise to Gregory Ln
  • I D: 5448552
  • Attribution Contact: 908-764-1731
  • MLS Status: Coming Soon
  • Special Features: ComingSoon
  • Property Sub Type: Detached

Interior Features

  • Flooring: Carpeting, Tile, Wood
  • Fireplace Description: Family Room, Living Room
  • Number of Fireplaces: 2
  • Appliances: Carbon Monoxide Detector, Cooktop - Gas, Refrigerator, Wall Oven(s) - Electric
  • Interior Amenities: Carbon Monoxide Detector, Fire Extinguisher, Smoke Detector, StallTub, TubShowr, Walk-In Closet
  • Bedrooms: 5
  • Master Bedroom Desc: Full Bath, Walk-In Closet
  • Bedroom 1 Level: Second
  • Bedroom 2 Level: Second
  • Bedroom 3 Level: Second
  • Bedroom 4 Level: Second
  • Primary Bathroom Features: Bidet, Jetted Tub, Stall Shower
  • Bathrooms: 4.10
  • Full Bathrooms: 4
  • Half Bathrooms: 1
  • Basement: Yes
  • Basement Description: Bilco-Style Door, Finished
  • Basement Level Rooms: Bath(s) Other, GarEnter, Rec Room, Utility Room, Workshop
  • Dining Room Level: First
  • Dining Area: Formal Dining Room
  • Family Room Level: First
  • Kitchen Area: Center Island, Eat-In Kitchen
  • Kitchen Dim: 20x15
  • Kitchen Level: Second
  • Living Room Dim: 14x27
  • Living Room Level: First
  • Other Room 1: Bedroom
  • Other Room1 Dim: 13x11
  • Other Room1 Level: Second
  • Other Room 2: Foyer
  • Other Room2 Dim: 13x7
  • Other Room2 Level: First
  • Other Room3 Dim: 14x17
  • Other Room3 Level: Basement
  • Other Room 4: Game Room
  • Other Room4 Dim: 26x25
  • Other Room4 Level: Basement
  • Level 1 Rooms: Dining Room, Family Room, Foyer, GarEnter, Kitchen, Laundry Room, Living Room, Powder Room, Screened
  • Level 2 Rooms: 4 Or More Bedrooms, Bath Main, Bath(s) Other

Exterior Features

  • Exterior Description: Vinyl Siding
  • Exterior Features: Deck, Outbuilding(s), Patio
  • Pool: Yes
  • Pool Description: In-Ground Pool
  • Roof Description: Asphalt Shingle

Garage/Parking

  • Garage Description: Attached Garage
  • Number Garage Spaces: 2
  • Number Parking Spaces: 10
  • Parking Driveway Description: Additional Parking, Blacktop, Circular

Utilities

  • Cooling: Central Air
  • Fuel Type: Gas-Natural
  • Heating: Forced Hot Air, Multi-Zone
  • Sewer: Public Sewer
  • Utilities: Electric, Gas-Natural
  • Water: Public Water
  • Water Heater: Gas

Schools

  • High School: WHRHS
  • Middle Jr High School: MIDDLE

Lot Info

  • Lot Size: 1.70
  • Easement: Unknown
  • Lot Description: Backs to Park Land
  • Lot I D Tax: *
  • Lot Size Tax: *
  • Total Acres: 1.70

Tax Info

  • Tax Acres: *
  • Assessed Improvement Value: *
  • Assessed Land Value: *
  • Total Tax Assessed: *
  • Streetname Tax: *
  • Street Number Tax: *
  • Tax Amount: 17295
  • Tax Amount Tax: *
  • Assessor Parcel Number: 2720-00050-0000-00009-0000-
  • Assessor Parcel Number: *
  • Tax Rate Amount: 1.752
  • Tax Rate Tax: *
  • Tax Year Tax: *
  • Tax Year: 2025

Map

Create a Home Valuation Report for This Property
The Home Valuation Report is an in-depth analysis detailing your home's value as well as a comparison with similar homes in the area

Home Values in the Area

Source: Public Records

Average Home Value in this Area


Source: Public Records

Tax History

We collect this data history from publicly available records. To have your information removed, we recommend requesting removal directly through your county’s website.

Year Tax Paid Tax Assessment Tax Assessment Total Assessment is a certain percentage of the fair market value that is determined by local assessors to be the total taxable value of land and additions on the property. Land Improvement
2026 $17,296 $1,049,500 $537,800 $511,700
2025 $16,864 $987,200 $507,300 $479,900
2024 $16,864 $917,500 $469,400 $448,100
2023 $16,471 $849,900 $430,700 $419,200
2022 $16,057 $808,100 $406,300 $401,800
2021 $16,211 $780,900 $390,700 $390,200
2020 $16,080 $776,800 $386,700 $390,100
2019 $15,715 $771,100 $381,000 $390,100
2018 $15,336 $771,800 $385,000 $386,800
2017 $15,216 $765,400 $366,700 $398,700
2016 $15,192 $756,200 $366,700 $389,500
2015 $15,264 $745,300 $359,500 $385,800
2014 $15,135 $743,000 $378,400 $364,600
Source: Public Records

Purchase History

We collect this data history from publicly available records. To have your information removed, we recommend requesting removal directly through your county’s website.

Date Type Sale Price Title Company
Deed $620,000 --
Deed $457,500 --
Source: Public Records

About the Listing Agent

Christina Roche

NEXTHOME PREMIER

(732) 466-6854

Section Image

An experienced and well-informed realtor, Christina has been the definitive choice for buyers and sellers in Central New Jersey since 2005. Her recent track record is unmatched: since 2023, Christina has been the #1 Listing Agent in Long Hill Township, specializing in the unique markets of Gillette, Stirling, and Millington. By combining a 21-year veteran’s intuition with modern "Precision Pricing," she consistently delivers results that outperform the market.

Educating clients regarding

Christina's Other Listings

  • 39 Norwood Dr, Gillette, NJ 07933

    $575,000 Pending

    • 4 Beds
    • 1.5 Baths
    • 39 Norwood Dr
    • Gillette, NJ

    Opportunity awaits in this 4-bedroom, 1 full and 1 half bath home situated on a beautiful property with endless potential. Offering a spacious layout and a full basement, this property is ready for its next chapter. Whether you're looking to renovate, restore, or customize to your own style, this home provides the perfect canvas to bring your vision to life. The generous lot offers plenty of

    Christina Roche NEXTHOME PREMIER

    Section Image

Source: Garden State MLS

MLS Number: 4042524

Garden State MLS

APN: 20-00050-0000-00009

Your Personal Tour Guide

Ask me questions while you tour the home.