NOT LISTED FOR SALE

Estimated Value: $519,570

4 Beds
2.5 Baths
2,881 Sq Ft
$180/Sq Ft Est. Value

Sale Details

Date Sold: July 2, 2021

Last sale price $393,000 $136 Per Sq Ft

Est. 32% increase in value since last sale

Current estimated payment $3,023 / mo

70 Days on Market

Highlights

  • Golf Course Community
  • Gated Community
  • 0.9 Acre Lot
  • Country Club
  • Updated Kitchen
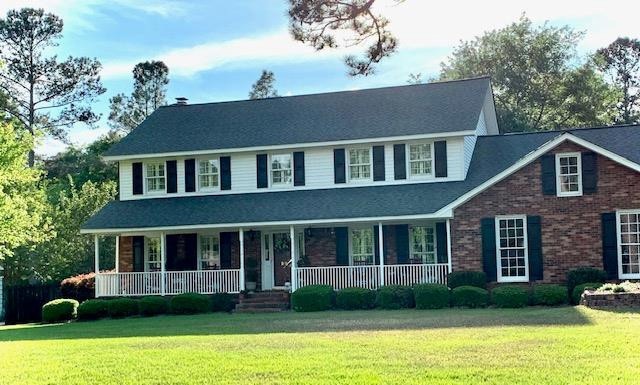
  • Colonial Architecture

About This Home

As of July 2021

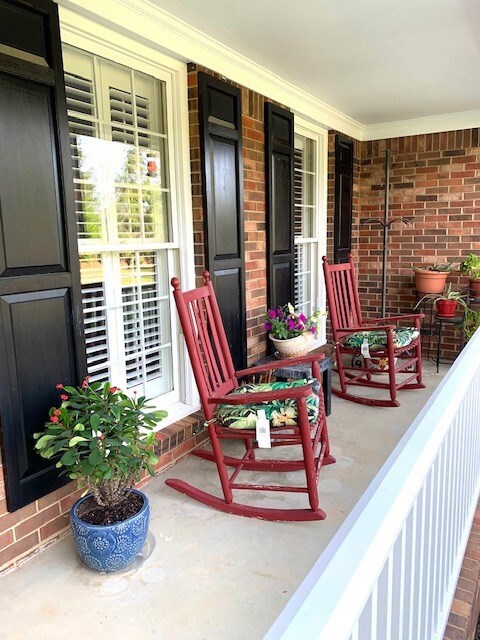



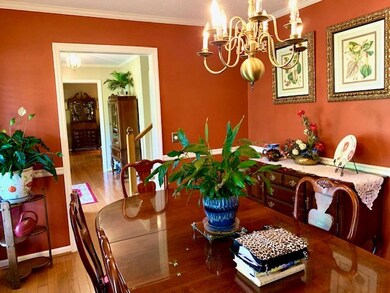
You'll enjoy a quiet CUL DE SAC setting for this lovely traditional home in" HISTORIC" WOODSIDE. A great flow of space through the downstairs makes it ideal for all kinds of activities and gatherings. The KITCHEN has been updated with granite counters & custom medium toned wood cabinets that offer amazing storage features. The original breakfast bay was expanded to create a fabulous 3 sided SUN ROOM, surrounded by a RAISED DECK that includes a small chef's sink and a man- sized stainless GRILL. Perfectly shaded morning & afternoon, it's pure pleasure to be able to sit and enjoy the large open yard surrounded by a variety of seasonal blooming plants UPSTAIRS are 4 BRs, a remodeled MBa, a versatile BONUS ROOM connected to the second floor & w/ another stairway to the kitchen. Energy efficient features include PLANTATION SHUTTERS, new STAINLESS APPLIANCES, 2 programmable THERMOSTATS, RINNAI water heater, & a back-up GENERATOR, Optional WOODSIDE PLANTATION CLUB membership available.

Last Agent to Sell the Property

Angela Waters

United Real Estate, Aiken License #SC30265 Listed on: 04/23/2021

United Real Estate, Aiken

Home Details

Home Type

  • Single Family

Year Built

  • Built in 1988

Lot Details

  • 39,204 Sq Ft Lot
  • Lot Dimensions are 136 x 236 x 136 x 293
  • Cul-De-Sac
  • Fenced
  • Landscaped
  • Level Lot
  • Front and Back Yard Sprinklers
  • Garden

HOA Fees

  • $77 Monthly HOA Fees

Parking

  • 2 Car Attached Garage
  • Driveway

Home Design

  • Colonial Architecture
  • Traditional Architecture
  • Brick Veneer
  • Composition Roof
  • Vinyl Siding

Interior Spaces

  • 2,881 Sq Ft Home
  • 1 Fireplace
  • Insulated Windows
  • Window Treatments
  • Breakfast Room
  • Formal Dining Room
  • Crawl Space
  • Storm Doors

Kitchen

  • Updated Kitchen
  • Breakfast Bar
  • Self-Cleaning Oven
  • Range
  • Microwave
  • Dishwasher
  • Kitchen Island
  • Solid Surface Countertops
  • Snack Bar or Counter
  • Disposal

Flooring

  • Wood
  • Carpet
  • Tile

Bedrooms and Bathrooms

  • 4 Bedrooms
  • Walk-In Closet

Attic

  • Storage In Attic
  • Pull Down Stairs to Attic

Eco-Friendly Details

  • Energy-Efficient Appliances
  • Energy-Efficient Windows
  • Energy-Efficient Thermostat

Schools

  • Chukker Creek Elementary School
  • Kennedy Middle School
  • South Aiken High School

Utilities

  • Cooling System Powered By Gas
  • Zoned Heating
  • Heating System Uses Gas
  • Heat Pump System
  • Underground Utilities
  • Tankless Water Heater
  • Internet Available
  • Satellite Dish

Listing and Financial Details

  • Assessor Parcel Number 1071005003
  • Seller Concessions Not Offered

Community Details

Overview

  • Built by Jerry Waters
  • Woodside Plantation Subdivision
  • Community Lake

Recreation

  • Golf Course Community
  • Country Club
  • Tennis Courts
  • Community Pool

Security

  • Gated Community

Home Details

Home Type

Single Family

Year Built

Built in 1988

Lot Details

0.9 Acres

HOA Fees

$77 per month

Parking

2

Listing Details

  • Cooling System: Gas Pack, Heat Pump
  • Property Type: Residential
  • Property Sub Type: Single Family Residence
  • Architectural Style: Colonial, Traditional
  • Lot Size Acres: 0.9
  • Lot Size: 136 X 236 X 136 X 293
  • Road Surface Type: Paved
  • Horses: No
  • Subdivision Name: Woodside Plantation
  • Above Grade Finished Sq Ft: 2881.0
  • Garage Yn: Yes
  • Efficiency: Thermostat, Appliances, Water Heater, Windows
  • General Property Info:List PriceSqFt: 138.84
  • Appliances Microwave: Yes
  • Heating Gas Pack: Yes
  • Special Features: None

Interior Features

  • Interior Amenities: Solid Surface Counters, Walk-In Closet(s), Window Coverings, Kitchen Island, Breakfast Bar, Cable Internet, DSL
  • Appliances: Microwave, Range, Self Cleaning Oven, Tankless Water Heater, Dishwasher, Disposal
  • Has Basement: Crawl Space
  • Flooring: Carpet, Hardwood, Tile
  • Full Bathrooms: 2
  • Half Bathrooms: 1
  • Total Bedrooms: 4
  • Fireplaces: 1
  • Fireplace: Yes
  • ResoLivingAreaSource: PublicRecords
  • Attic Features:Pull Down Stair: Yes
  • KitchenDining Features:Breakfast Room: Yes
  • KitchenDining Features:Formal Dining Room: Yes
  • KitchenDining Features:Kitchen Island: Yes
  • Appliances Dishwasher: Yes
  • Appliances Range: Yes
  • Interior Features:Walk-In Closet(s): Yes
  • Basement Features:Crawl Space: Yes
  • Attic Features:Storage Only: Yes
  • KitchenDining Features:Updated: Yes
  • Appliances:Self Cleaning Oven: Yes
  • Community Features:Golf: Yes
  • Community Features:Internet Available: Yes
  • Community Features:Pool: Yes
  • Community Features:Tennis Court(s): Yes
  • KitchenDining Features:Snack Bar: Yes
  • Appliances:Tankless Water Heater: Yes
  • Community Features:Country Club: Yes
  • Community Features:Lake2: Yes
  • Interior Features:Window Coverings: Yes
  • Interior Features:Solid Surface Counters: Yes
  • Community Features:Gated: Yes

Exterior Features

  • Builder Name: Jerry Waters
  • ExteriorFeatures: Fenced, Garden, Insulated Windows, Satellite Dish, Storm Door(s)
  • Roof: Composition
  • Construction Type: Brick Veneer, Vinyl Siding
  • Construction Materials:Brick Veneer: Yes
  • Construction Materials:Vinyl Siding: Yes
  • Lot Features:Landscaped: Yes
  • Lot Features:Sprinklers In Front: Yes
  • Lot Features:Sprinklers In Rear: Yes
  • Exterior Features:Fenced: Yes
  • Lot Features:Cul-De-Sac: Yes
  • Lot Features:Level: Yes
  • Exterior Features:Garden: Yes
  • Exterior Features:Insulated Windows: Yes
  • General Property Info:Accessibility Features: No
  • Exterior Features:Storm Door(s): Yes
  • Exterior Features:Satellite Dish: Yes

Garage/Parking

  • Garage Spaces: 2.0
  • Parking Features: Attached, Driveway, Paved
  • Attached Garage: Yes
  • General Property Info:Garage: Yes
  • General Property Info:Garage Spaces: 2.0
  • Parking Features:Attached: Yes
  • Parking Features:Driveway: Yes
  • Parking Features:Paved: Yes

Utilities

  • Sewer: Public Sewer
  • Utilities: Underground Utilities
  • Heating: Zoned, Gas Pack, Heat Pump
  • Water Source: Public
  • Cooling Y N: Yes
  • Heating Yn: Yes
  • Heating:Heat Pump: Yes
  • Heating:Zoned: Yes

Condo/Co-op/Association

  • Association Fee: 920.0
  • Association Fee Frequency: Annually
  • Community Features: Country Club, Gated, Golf, Internet Available, Lake, Pool, Tennis Court(s)
  • Association: Yes

Association/Amenities

  • General Property Info:Association: Yes
  • General Property Info:Association Fee: 920.0
  • General Property Info:Association Fee Frequency: Annually
  • Horse Amenities:None12: Yes

Schools

  • High School: South Aiken
  • Middle Or Junior School: Kennedy

Lot Info

  • Horse Amenities: None
  • Lot Features: Cul-De-Sac, Landscaped, Level, Sprinklers In Front, Sprinklers In Rear
  • Parcel #: 1071005003
  • Lot Size Sq Ft: 39204.0
  • ResoLotSizeUnits: Acres

Building Info

  • Year Built: 1988

MLS Schools

  • Elementary School: Chukker Creek

Ownership History

Date Name Owned For Owner Type

Purchase Details

Listed on
Apr 23, 2021
Closed on
Jul 2, 2021
Sold by
Ferguson William Daniel and Ferguson Deborah M
Bought by
Etheridge Robert J and Etheridge Ria N
Seller's Agent
Angela Waters
United Real Estate, Aiken
List Price
$400,000
Sold Price
$393,000
Premium/Discount to List
-$7,000
-1.75%
Current Estimated Value
$519,570

Home Financials for this Owner

Home Financials are based on the most recent Mortgage that was taken out on this home.
Estimated Appreciation
$126,570
Avg. Annual Appreciation
5.86%
Original Mortgage
$406,481
Outstanding Balance
$366,411
Interest Rate
2.9%
Mortgage Type
VA
Estimated Equity
$153,159
Source: Public Records
Create a Home Valuation Report for This Property
The Home Valuation Report is an in-depth analysis detailing your home's value as well as a comparison with similar homes in the area

Home Values in the Area

Source: Public Records

Average Home Value in this Area


Source: Public Records

Purchase History

We collect this data history from publicly available records. To have your information removed, we recommend requesting removal directly through your county’s website.

Date Buyer Sale Price Title Company
Etheridge Robert J $393,000 None Available
Source: Public Records

Mortgage History

We collect this data history from publicly available records. To have your information removed, we recommend requesting removal directly through your county’s website.

Date Status Borrower Loan Amount
Open Etheridge Robert J $406,481
Source: Public Records

Property History

Date Event Price List to Sale Price per Sq Ft
07/02/2021 07/02/21 Sold $393,000 -1.8% $136 / Sq Ft
06/02/2021 06/02/21 Pending -- -- --
04/23/2021 04/23/21 For Sale $400,000 -- $139 / Sq Ft
Source: Aiken Association of REALTORS®

Tax History

Year Tax Paid Tax Assessment Tax Assessment Total Assessment is a certain percentage of the fair market value that is determined by local assessors to be the total taxable value of land and additions on the property. Land Improvement
2025 $1,611 $16,090 -- --
2023 $1,614 $16,090 $2,860 $330,780
2022 $1,570 $16,090 $0 $0
2021 $1,258 $13,390 $0 $0
2020 $1,109 $11,180 $0 $0
2019 $1,109 $11,180 $0 $0
2018 $693 $11,180 $2,860 $8,320
2017 $1,055 $0 $0 $0
2016 $1,057 $0 $0 $0
2015 $1,152 $0 $0 $0
2014 $1,154 $0 $0 $0
2013 -- $0 $0 $0
Source: Public Records

Agents Affiliated with this Home

  • Section Image
See All Agents

Map

Source: Aiken Association of REALTORS®

MLS Number: 116470

Aiken Association of REALTORS®

APN: 107-10-05-003

Your Personal Tour Guide

Ask me questions while you tour the home.