NOT LISTED FOR SALE

20 Howland Trail Unit 10 Hanson, MA 02341

Hanson Area
2 Beds
2.5 Baths
2,324 Sq Ft
2024 Built

Sale Details

Date Sold: September 18, 2025

Last sale price $764,000 $329 Per Sq Ft

3 Days on Market

Highlights

  • Community Stables
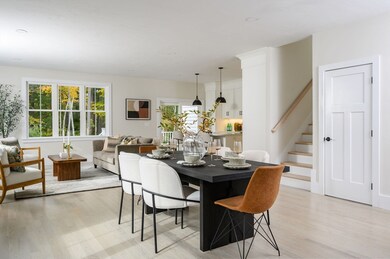
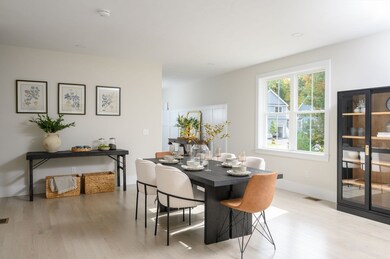
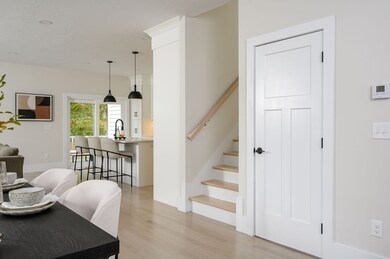
  • Open Floorplan
  • Deck
  • Medical Services
  • Landscaped Professionally
  • Property is near golf course and public transit

About This Home

As of September 2025

THE PEMBROKE A FLOORPLAN - Welcome to Cushing Trails, a new construction development masterfully crafted by Stonebridge Homes. Nestled amidst pristine landscapes, this community boasts 40 duplex-style units each bearing its distinct charm. Whether you're drawn to the 3-bdrm Hanson or the harmonious blend of 2 bedrooms and an office in The Whitman and The Pembroke, each layout has been thoughtfully designed to cater to modern lifestyles. Beyond the build, the magic of Cushing Trails lies in the ability to truly make it your own. Dive into the thrill of selecting your ideal home site & enjoy the liberty to personalize finishes & intricate cosmetic details, truly tailoring the space to reflect your tastes. For peace of mind, each home is backed by a 10-year warranty. Strategically located, enjoy the convenience of the nearby Commuter Rail to Boston. Embrace the benefits of new construction, where every corner echoes your style.

Last Agent to Sell the Property

The McNamara Horton Group

Boston Connect Real Estate Listed on: 06/09/2025

Boston Connect Real Estate

Co-Listed By

Mary Horton

Boston Connect Real Estate

Last Buyer's Agent

The McNamara Horton Group

Boston Connect Real Estate Listed on: 06/09/2025

Boston Connect Real Estate
Create a Home Valuation Report for This Property
The Home Valuation Report is an in-depth analysis detailing your home's value as well as a comparison with similar homes in the area

Townhouse Details

Home Type

  • Townhome

Year Built

  • Built in 2024

Lot Details

  • End Unit
  • Stone Wall
  • Landscaped Professionally
  • Sprinkler System

HOA Fees

  • $389 Monthly HOA Fees

Parking

  • 1 Car Attached Garage
  • Garage Door Opener
  • Open Parking
  • Off-Street Parking

Home Design

  • Entry on the 1st floor
  • Frame Construction
  • Shingle Roof

Interior Spaces

  • 2,324 Sq Ft Home
  • 3-Story Property
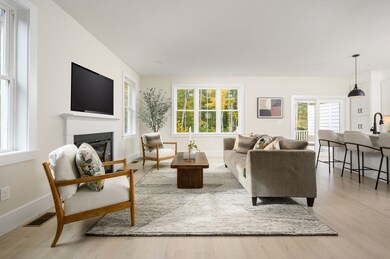
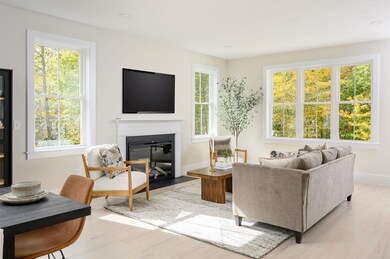
  • Open Floorplan
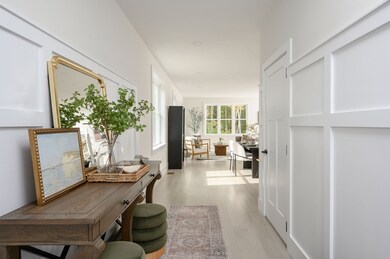
  • Wainscoting
  • Recessed Lighting
  • Window Screens
  • Entryway
  • Living Room with Fireplace
  • Home Office
  • Basement
  • Exterior Basement Entry

Kitchen

  • Range
  • Microwave
  • Plumbed For Ice Maker
  • Dishwasher
  • Kitchen Island
  • Solid Surface Countertops

Flooring

  • Wood
  • Wall to Wall Carpet
  • Ceramic Tile

Bedrooms and Bathrooms

  • 2 Bedrooms
  • Primary bedroom located on second floor
  • Linen Closet
  • Walk-In Closet
  • Bathtub with Shower
  • Separate Shower
  • Linen Closet In Bathroom

Laundry

  • Laundry on upper level
  • Washer and Electric Dryer Hookup

Outdoor Features

  • Deck
  • Rain Gutters
  • Porch

Location

  • Property is near golf course and public transit

Schools

  • Indian Head Elementary School
  • Hanson Middle School
  • Whitman-Hanson High School

Utilities

  • Cooling Available
  • 2 Cooling Zones
  • 2 Heating Zones
  • Heat Pump System
  • 200+ Amp Service
  • Private Sewer

Listing and Financial Details

  • Home warranty included in the sale of the property

Community Details

Overview

  • Association fees include sewer, insurance, maintenance structure, road maintenance, ground maintenance, snow removal, reserve funds
  • 40 Units
  • Cushing Trails The Pembroke Style Community

Amenities

  • Medical Services
  • Common Area
  • Shops

Recreation

  • Park
  • Community Stables

Pet Policy

  • Call for details about the types of pets allowed

Townhouse Details

Home Type

Townhome

Year Built

Built in 2024

Lot Details

0 Sq Ft Lot

HOA Fees

$389 per month

Parking

1

Listing Details

  • Property Type: Residential
  • Property Sub Type: Condominium
  • Structure Type: Townhouse, Attached, Duplex
  • Year Built: 2024
  • Entry Level: 1
  • Year Built Details: Actual
  • Year Round: Yes
  • Special Features: NewHome
  • Stories: 3

Interior Features

  • Flooring: Wood, Tile, Carpet, Flooring - Hardwood
  • Interior Amenities: Wainscoting, Office, Entry Hall
  • Fireplace Features: Living Room
  • Fireplace YN: Yes
  • Appliances: Range, Dishwasher, Microwave, Plumbed For Ice Maker
  • Total Bedrooms: 2
  • Room Bedroom2 Level: Second
  • Room Bedroom2 Features: Closet, Flooring - Wall to Wall Carpet
  • Full Bathrooms: 2
  • Half Bathrooms: 1
  • Total Bathrooms: 3
  • Room Master Bedroom Features: Bathroom - Full, Walk-In Closet(s), Flooring - Hardwood, Recessed Lighting
  • Room Master Bedroom Level: Second
  • Master Bathroom Features: Yes
  • Bathroom 1 Features: Bathroom - Half, Flooring - Stone/Ceramic Tile
  • Bathroom 1 Level: First
  • Bathroom 2 Level: Second
  • Bathroom 2 Features: Bathroom - With Tub & Shower, Closet - Linen, Flooring - Stone/Ceramic Tile, Countertops - Stone/Granite/Solid
  • Bathroom 3 Features: Bathroom - With Shower Stall, Closet - Linen, Flooring - Stone/Ceramic Tile, Countertops - Stone/Granite/Solid
  • Bathroom 3 Level: Second
  • Room Dining Room Features: Flooring - Hardwood, Deck - Exterior, Exterior Access, Recessed Lighting
  • Room Dining Room Level: First
  • Room Kitchen Level: First
  • Room Kitchen Features: Flooring - Hardwood, Countertops - Upgraded, Kitchen Island, Open Floorplan, Recessed Lighting
  • Laundry Features: Flooring - Stone/Ceramic Tile, Second Floor, In Unit, Electric Dryer Hookup, Washer Hookup
  • Room Living Room Level: First
  • Room Living Room Features: Flooring - Hardwood, Open Floorplan, Recessed Lighting
  • Room Office Level: Second
  • Room Office Features: Flooring - Hardwood
  • Basement: Y
  • Above Grade Finished Sq Ft: 2324
  • Living Area: 2324
  • Spa YN: No
  • Stories Total: 3
  • Window Features: Screens
  • MAIN LO: AC0831
  • MAIN SO: AC0831
  • Insulation: Full

Exterior Features

  • Exterior Features: Porch, Deck - Composite, Screens, Rain Gutters, Professional Landscaping, Sprinkler System, Stone Wall
  • Common Walls: End Unit
  • Construction Materials: Frame
  • Home Warranty YN: Yes
  • Patio And Porch Features: Porch, Deck - Composite
  • Roof: Shingle
  • Waterfront YN: No
  • Waterview Flag: No

Garage/Parking

  • Garage Spaces: 1
  • Attached Garage YN: Yes
  • Carport Y N: No
  • Covered Parking Spaces: 1
  • Garage YN: Yes
  • Open Parking YN: Yes
  • Parking Features: Attached, Garage Door Opener, Off Street, Paved
  • Total Parking Spaces: 2

Utilities

  • Sewer: Private Sewer
  • Utilities: for Electric Oven, for Electric Dryer, Washer Hookup, Icemaker Connection
  • Cooling: Heat Pump
  • Heating: Heat Pump
  • Cooling Y N: Yes
  • Electric: 200+ Amp Service
  • Heating YN: Yes
  • Water Source: Public
  • HEAT ZONES: 2
  • COOLING ZONES: 2

Condo/Co-op/Association

  • Association Fee: 389.38
  • Association Fee Frequency: Monthly
  • Community Features: Public Transportation, Shopping, Park, Stable(s), Golf, Medical Facility, T-Station
  • Senior Community YN: No
  • MANAGEMENT: Developer Control

Fee Information

  • Association Fee Includes: Sewer, Insurance, Maintenance Structure, Road Maintenance, Maintenance Grounds, Snow Removal, Reserve Funds

Lot Info

  • Zoning: RES
  • Farm Land Area Units: Square Feet
  • Lot Size Units: Acres
  • Property Attached YN: Yes
  • OUTDOOR SPACE AVAILABLE: Yes - Common

Rental Info

  • Pets Allowed: Yes w/ Restrictions

Tax Info

  • Tax Year: 2024

Multi Family

  • Number Of Units Total: 40
  • Basement Included Sq Ft: No

MLS Schools

  • High School: Whitman-Hanson
  • Elementary School: Indian Head
  • Middle Or Junior School: Hanson M.S.

Home Values in the Area

Source: Public Records

Average Home Value in this Area


Source: Public Records

Agents Specializing in Hanson, MA

See All Agents

Property History

We collect this data history from publicly available records. To have your information removed, we recommend requesting removal directly through your county’s website.

Date Event Price List to Sale Price per Sq Ft
09/18/2025 09/18/25 Sold $764,000 -0.8% $329 / Sq Ft
06/12/2025 06/12/25 Pending -- -- --
06/09/2025 06/09/25 For Sale $770,000 -- $331 / Sq Ft
Source: MLS Property Information Network (MLS PIN)

Agents Affiliated with this Home

  • Section Image
  • Section Image
See All Agents

Map

Source: MLS Property Information Network (MLS PIN)

MLS Number: 73391446

MLS Property Information Network (MLS PIN)
Your Personal Tour Guide

Ask me questions while you tour the home.