
Adriana Morrell
Higgins Group Real Estate
(475) 239-2943
170 Total Sales
8 in Bethel
$415K - $715K Price Range
Estimated Value: $1,069,201
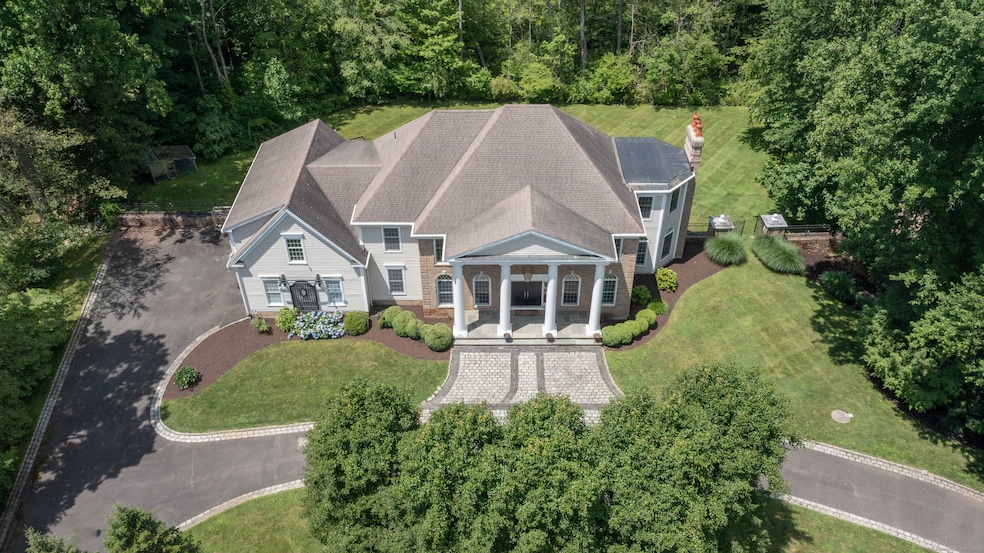
Fabulous 4 Bedroom Colonial on a secluded cul-de-sac located near Arrowhead Nature Preserve and a quick drive to Putnam Park. Features include hardwood floors, wood fireplace on the main floor and a gas fireplace in the primary bedroom suite. Additional features include a large granite eat in kitchen with gas cooktop, laundry room and atrium swing doors to an expansive Trek style deck. Rear yard is fenced in with potential room for a pool (septic in the front). This 5900 heated square foot Colonial (4412 above grade)(1536 lower) offers an open floor plan layout between kitchen and family room with a floor to ceiling stone fireplace. The primary bedroom suite is oversized and warming with a gas fireplace, tray ceiling, multiple large windows, full bath with hydro tub and separate shower. PLUS a wonderful sitting area that's perfect for exercise equipment or separate reading corner. The lower level is fully furnished with a powder room, wall to wall carpet and atrium door to the rear yard. The 3.25 acre property is well maintained with front entry boxwoods, stone columns, fruit trees, pine trees and a Belgium block accented driveway. The 3 car garage makes for an easy walk in access to the kitchen. Close to multiple hiking parks, close to the border of Redding and minutes to downtown Bethel. Bethel offers a delicious array of restaurants, quant ice cream shops, coffee shops, brewery, theater and more. This piece of tranquility awaits you. Book your appointment now
Last Agent to Sell the Property
Keller Williams Realty License #RES.0756655 Listed on: 06/29/2024
We collect this data history from publicly available records. To have your information removed, we recommend requesting removal directly through your county’s website.
Adriana Morrell
Higgins Group Real Estate
(475) 239-2943
170 Total Sales
8 in Bethel
$415K - $715K Price Range
Jackie Davis
William Raveis Real Estate
(475) 262-9288
202 Total Sales
2 in Bethel
$215K - $730K Price Range
Christopher Reid
Coldwell Banker Realty
(475) 265-6047
56 Total Sales
2 in Bethel
$519K - $545K Price Range
Mariana DaSilva
William Raveis Real Estate
(866) 515-9339
26 Total Sales
2 in Bethel
$215K - $535K Price Range
Robert Leonard
William Raveis Real Estate
(914) 745-6828
124 Total Sales
4 in Bethel
$363K - $749K Price Range
Sharon O'Brien
Hillside Properties
(860) 385-6312
29 Total Sales
1 in Bethel
$500,000 Price
We collect this data history from publicly available records. To have your information removed, we recommend requesting removal directly through your county’s website.
| Date | Buyer | Sale Price | Title Company |
|---|---|---|---|
| $895,000 | None Available | ||
| $629,000 | -- | ||
| $810,000 | -- | ||
| $1,130,000 | -- | ||
| $1,100,000 | -- | ||
| $683,400 | -- | ||
| $130,000 | -- |
We collect this data history from publicly available records. To have your information removed, we recommend requesting removal directly through your county’s website.
| Date | Status | Borrower | Loan Amount |
|---|---|---|---|
| Open | $626,500 | ||
| Closed | $424,100 | ||
| Previous Owner | $350,000 | ||
| Previous Owner | $523,450 | ||
| Previous Owner | $510,000 |
We collect this data history from publicly available records. To have your information removed, we recommend requesting removal directly through your county’s website.
| Date | Event | Price | List to Sale | Price per Sq Ft | Prior Sale |
|---|---|---|---|---|---|
| 09/20/2024 09/20/24 | Sold | $895,000 | -3.8% | $150 / Sq Ft | |
| 08/23/2024 08/23/24 | Pending | -- | -- | -- | |
| 07/24/2024 07/24/24 | Price Changed | $930,000 | -1.6% | $156 / Sq Ft | |
| 07/03/2024 07/03/24 | For Sale | $945,000 | +50.2% | $159 / Sq Ft | |
| 04/06/2017 04/06/17 | Sold | $629,000 | -1.6% | $106 / Sq Ft | View Prior Sale |
| 03/21/2017 03/21/17 | Pending | -- | -- | -- | |
| 01/31/2017 01/31/17 | For Sale | $639,000 | 0.0% | $107 / Sq Ft | |
| 02/25/2016 02/25/16 | Rented | $3,800 | -5.0% | -- | |
| 01/26/2016 01/26/16 | Under Contract | -- | -- | -- | |
| 11/30/2015 11/30/15 | For Rent | $4,000 | +5.3% | -- | |
| 11/01/2014 11/01/14 | Rented | $3,800 | -9.5% | -- | |
| 10/24/2014 10/24/14 | Under Contract | -- | -- | -- | |
| 10/09/2014 10/09/14 | For Rent | $4,200 | -- | -- |
We collect this data history from publicly available records. To have your information removed, we recommend requesting removal directly through your county’s website.
| Year | Tax Paid | Tax Assessment Tax Assessment Total Assessment is a certain percentage of the fair market value that is determined by local assessors to be the total taxable value of land and additions on the property. | Land | Improvement |
|---|---|---|---|---|
| 2025 | $20,023 | $658,420 | $146,720 | $511,700 |
| 2024 | $19,206 | $658,420 | $146,720 | $511,700 |
| 2023 | $18,719 | $658,420 | $146,720 | $511,700 |
| 2022 | $18,816 | $543,970 | $146,720 | $397,250 |
| 2021 | $18,636 | $543,970 | $146,720 | $397,250 |
| 2020 | $18,330 | $543,270 | $146,720 | $396,550 |
| 2019 | $18,151 | $543,270 | $146,720 | $396,550 |
| 2018 | $19,374 | $589,400 | $146,720 | $442,680 |
| 2017 | $17,421 | $529,840 | $162,970 | $366,870 |
| 2016 | $17,045 | $529,840 | $162,970 | $366,870 |
| 2015 | $17,050 | $529,840 | $162,970 | $366,870 |
| 2014 | $17,013 | $529,840 | $162,970 | $366,870 |
Seller's Agent in 2024
Josephine Mineo
Keller Williams Realty
(203) 241-3853
32 Total Sales
Buyer's Agent in 2024
Rafat Fahim
Coldwell Banker Realty
(203) 300-9575
31 Total Sales
Seller's Agent in 2017
Barbara Frey
Coldwell Banker Realty
(203) 241-4145
38 Total Sales
N
Buyer's Agent in 2014
Non Member
SmartMLS II, Inc.
Source: SmartMLS
MLS Number: 24029216
APN: BETH-000055-000053-000017-000003
Disclaimer: Certain information contained herein is derived from information provided by parties other than Homes.com. All information provided is deemed reliable, but is not guaranteed to be accurate and should be independently verified.
IDX information is provided exclusively for personal, non-commercial use, and may not be used for any purpose other than to identify prospective properties consumers may be interested in purchasing. Information is deemed reliable but not guaranteed.
Ask me questions while you tour the home.