
Juliana Serrao
William Raveis Real Estate
(877) 929-5118
7 Total Sales
1 in Weston
$2,427,000 Price
Estimated Value: $1,687,911
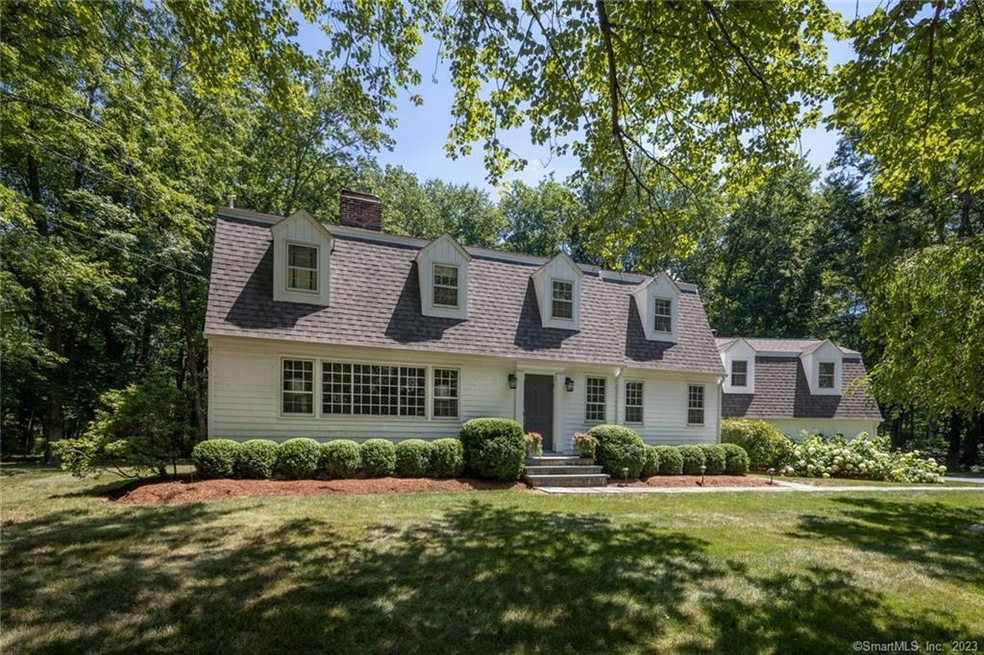
Look no further, your happy home awaits. This bright, fresh colonial charmer, nestled in a sought-after neighborhood in lower Weston, seamlessly combines comfort, style & convenience. Well-proportioned rooms & a flex floorplan offer plenty of options for relaxing, entertaining, work & play. The updated kitchen & baths showcase modern fixtures & finishes that will surely impress. Four spacious BR’s & 2/1 baths offer plenty of room for family & guests. You will be delighted to start & end each day from the luxe primary suite w/vaulted ceiling, walk-in closet & light-filled bath. Put your feet up in the skylit family room, a perfect spot for binging on your favorite shows, enjoying a cozy fire or playing a round of games. The oversized dining room w/fplc can host a crowd – holidays, dinner parties, family gatherings. The chef’s kitchen w/high-end appliances is the piece de resistance—a perfect hub for gathering around the island or a casual meal in the dining area. The LR w/fplc is a serene haven. Work from home in the roomy 1st floor office. The finished LL offers plenty of space for a gym, playroom, media. The property boasts a sprawling flat yard for outdoor activities & fun. The expansive deck provides the perfect backdrop for grilling & chilling. Dine, nap, or lounge in the screened porch. Walk the dog, ride your bike, or just stroll through the friendly neighborhood. This perfect gem is located around the corner from town center, schools & is a short drive to the train.
Last Agent to Sell the Property
Compass Connecticut, LLC License #RES.0769961 Listed on: 09/24/2023
We collect this data history from publicly available records. To have your information removed, we recommend requesting removal directly through your county’s website.
Juliana Serrao
William Raveis Real Estate
(877) 929-5118
7 Total Sales
1 in Weston
$2,427,000 Price
Amy Jo Fitzgerald
Yellowbrick Real Estate LLC
(475) 267-4383
128 Total Sales
2 in Weston
$720K - $760K Price Range
Arian Hoxha
Serhant Connecticut, LLC
(475) 263-3437
65 Total Sales
1 in Weston
$886,000 Price
Heather Lindgren
Coldwell Banker Realty
(646) 859-5399
49 Total Sales
2 in Weston
$618K - $700K Price Range
Brittany Strouse
Coldwell Banker Realty
(475) 250-1518
10 Total Sales
2 in Weston
$700K - $1.5M Price Range
Suzette Kraus
Compass Connecticut, LLC
(845) 643-2548
98 Total Sales
1 in Weston
$735,000 Price
We collect this data history from publicly available records. To have your information removed, we recommend requesting removal directly through your county’s website.
| Date | Buyer | Sale Price | Title Company |
|---|---|---|---|
| $1,511,730 | None Available | ||
| $627,000 | -- |
We collect this data history from publicly available records. To have your information removed, we recommend requesting removal directly through your county’s website.
| Date | Status | Borrower | Loan Amount |
|---|---|---|---|
| Previous Owner | $250,000 | ||
| Previous Owner | $295,000 | ||
| Previous Owner | $230,000 |
We collect this data history from publicly available records. To have your information removed, we recommend requesting removal directly through your county’s website.
| Date | Event | Price | List to Sale | Price per Sq Ft |
|---|---|---|---|---|
| 11/29/2023 11/29/23 | Sold | $1,511,730 | +16.7% | $376 / Sq Ft |
| 10/13/2023 10/13/23 | Pending | -- | -- | -- |
| 09/28/2023 09/28/23 | For Sale | $1,295,000 | -- | $322 / Sq Ft |
We collect this data history from publicly available records. To have your information removed, we recommend requesting removal directly through your county’s website.
| Year | Tax Paid | Tax Assessment Tax Assessment Total Assessment is a certain percentage of the fair market value that is determined by local assessors to be the total taxable value of land and additions on the property. | Land | Improvement |
|---|---|---|---|---|
| 2025 | $18,898 | $790,720 | $235,900 | $554,820 |
| 2024 | $18,558 | $790,720 | $235,900 | $554,820 |
| 2023 | $16,529 | $499,980 | $235,890 | $264,090 |
| 2022 | $16,484 | $499,980 | $235,890 | $264,090 |
| 2021 | $16,459 | $499,980 | $235,890 | $264,090 |
| 2020 | $16,184 | $499,980 | $235,890 | $264,090 |
| 2019 | $16,184 | $499,980 | $235,890 | $264,090 |
| 2018 | $15,342 | $522,000 | $262,500 | $259,500 |
| 2017 | $15,091 | $522,000 | $262,500 | $259,500 |
| 2016 | $14,908 | $522,000 | $262,500 | $259,500 |
| 2015 | $15,013 | $522,000 | $262,500 | $259,500 |
| 2014 | $14,741 | $522,000 | $262,500 | $259,500 |
Seller's Agent in 2023
Susan Seath
Compass Connecticut, LLC
(203) 984-0143
59 Total Sales
Buyer's Agent in 2023
Bitsy Higgins
Coldwell Banker Realty
(203) 216-5539
3 Total Sales
Buyer Co-Listing Agent in 2023
Georgia Wasserman
Coldwell Banker Realty
(917) 923-5400
40 Total Sales
Source: SmartMLS
MLS Number: 170600113
APN: WSTN-000030-000002-000036
Disclaimer: Certain information contained herein is derived from information provided by parties other than Homes.com. All information provided is deemed reliable, but is not guaranteed to be accurate and should be independently verified.
IDX information is provided exclusively for personal, non-commercial use, and may not be used for any purpose other than to identify prospective properties consumers may be interested in purchasing. Information is deemed reliable but not guaranteed.
Ask me questions while you tour the home.