
Seller's Agent in 2014
Jill Vincent-Lapan
Canon Real Estate, Inc.
(413) 695-3732
148 Total Sales
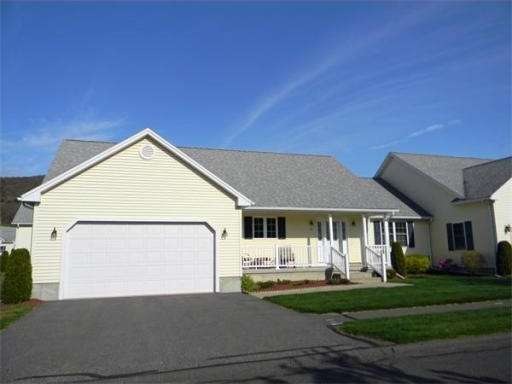
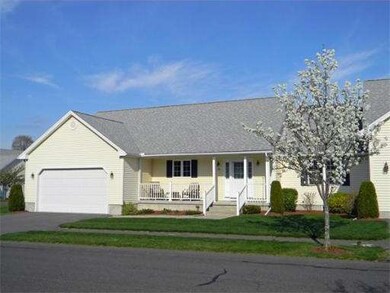
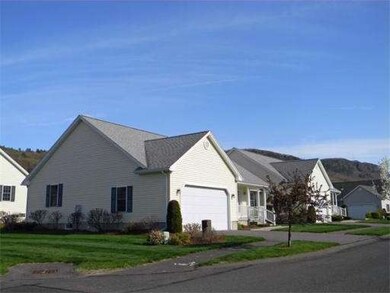
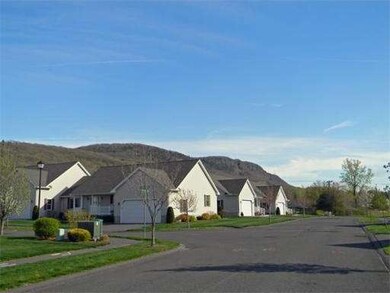
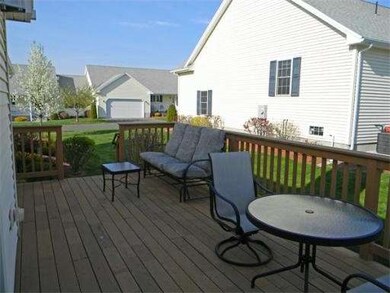
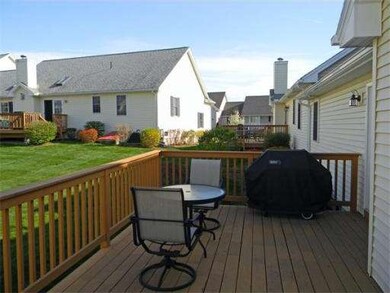
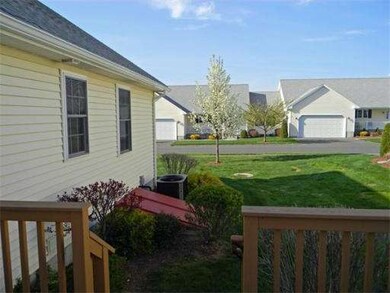
NO MOWING - NO TRIMMING - NO SHOVELING Built with uncompromising quality, this impressive 2 bedroom, 2 bath condo is sure to exceed your expectations! Versatile open floor plan with vaulted ceiling, skylights and gleaming hardwood floors. Large kitchen island overlooking the living and dining area, gas fireplace in living room with two sliding doors leading to spacious backyard deck. Beautiful mountain views! New 50" Sharp flat screen tv will remain in living room as will the 42" Samsung flat screen tv in the Master Bedroom. Master has huge walk-in closet, hardwood flooring and Master bath with dual vanity, tub/shower combo and closet. Second bedroom has hardwood flooring and walk-in closet. Second full bath has walk-in shower. Ample storage space, large 2-car attached garage and full basement. Security system, central vacuum, central air, 200 amp electrical, window treatments remain and so much more. WON'T LAST LONG AT THIS PRICE!
Home Type
Condominium
Year Built
2006
We collect this data history from publicly available records. To have your information removed, we recommend requesting removal directly through your county’s website.
| Date | Event | Price | List to Sale | Price per Sq Ft |
|---|---|---|---|---|
| 11/14/2014 11/14/14 | Sold | $255,000 | 0.0% | $165 / Sq Ft |
| 10/04/2014 10/04/14 | Pending | -- | -- | -- |
| 09/18/2014 09/18/14 | Off Market | $255,000 | -- | -- |
| 08/15/2014 08/15/14 | Price Changed | $269,900 | -1.9% | $175 / Sq Ft |
| 05/12/2014 05/12/14 | For Sale | $275,000 | -- | $178 / Sq Ft |
Seller's Agent in 2014
Jill Vincent-Lapan
Canon Real Estate, Inc.
(413) 695-3732
148 Total Sales
Buyer's Agent in 2014
Dan Schachter
DCS Real Estate, LLC
(413) 626-6992
101 Total Sales
Source: MLS Property Information Network (MLS PIN)
MLS Number: 71679526
Disclaimer: Certain information contained herein is derived from information provided by parties other than Homes.com. All information provided is deemed reliable, but is not guaranteed to be accurate and should be independently verified.
The property listing data and information, or the Images, set forth herein were provided to MLS Property Information Network, Inc. from third party sources, including sellers, lessors and public records, and were compiled by MLS Property Information Network, Inc. The property listing data and information, and the Images, are for the personal, non-commercial use of consumers having a good faith interest in purchasing or leasing listed properties of the type displayed to them and may not be used for any purpose other than to identify prospective properties which such consumers may have a good faith interest in purchasing or leasing. MLS Property Information Network, Inc. and its subscribers disclaim any and all representations and warranties as to the accuracy of the property listing data and information, or as to the accuracy of any of the Images, set forth herein.
Ask me questions while you tour the home.