
Richard Higgins
Higgins Group Bedford Square
(855) 923-4476
19 Total Sales
1 in Back Country Greenwich
$3,550,000 Price

Estimated Value: $2,836,000
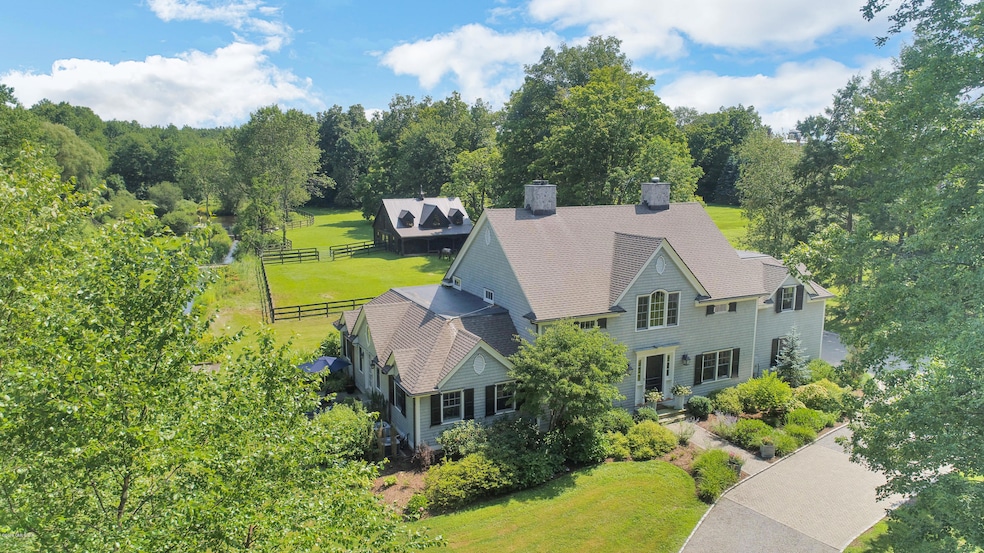
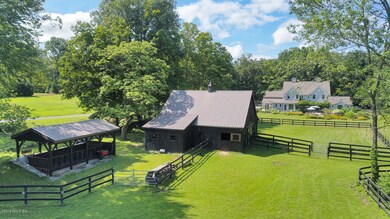
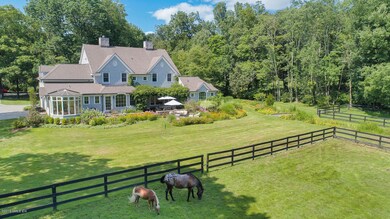
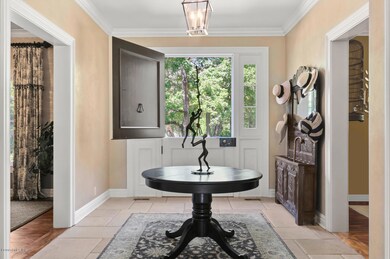
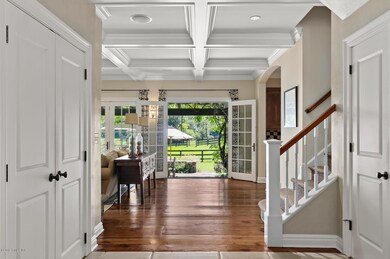
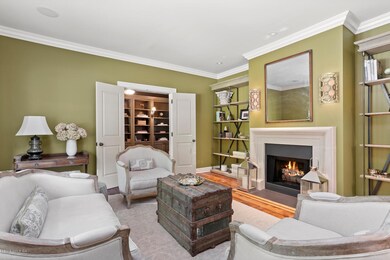
Exceptional Colonial, reminiscent of a European Country House, graces four gated acres with horse barn, paddocks, pond and riding trail access. Custom built with reclaimed wood floors, curved staircase and exquisite details. Gracious front to back entry introduces living room with fireplace, dining room, office with bookcases and updated master suite with vaulted ceiling, private terrace and luxurious bath. Kitchen with sun-filled breakfast room opens into family room with stone fireplace, coffered ceiling and French doors to pergola topped stone terrace. Two bedrooms with en-suite baths, family/playroom and office compose the second floor. Also offers conservatory, mudroom, laundry room and back staircase to a BONUS room above the attached two-car garage. Large three stall barn complete with tack room, wash stall and feed room. Including hay loft and attached tractor shed. Three large pastures with direct in/out access to barn.
Last Agent to Sell the Property
Houlihan Lawrence License #RES.0762194 Listed on: 09/23/2019
Last Buyer's Agent
Susan Isaak
Halstead Real Estate
Richard Higgins
Higgins Group Bedford Square
(855) 923-4476
19 Total Sales
1 in Back Country Greenwich
$3,550,000 Price
Richard Breglia
Coldwell Banker Realty
(475) 252-9021
83 Total Sales
2 in Back Country Greenwich
$1.2M - $1.6M Price Range
Todd Auslander
Keller Williams Prestige Prop.
(475) 252-9282
199 Total Sales
2 in Back Country Greenwich
$7,950,000 Price Range
Danielle Claroni
Sotheby's International Realty
(475) 275-9349
66 Total Sales
11 in Back Country Greenwich
$1.1M - $7M Price Range
Toni Riordan
Berkshire Hathaway NE Prop.
(475) 252-9530
81 Total Sales
1 in Back Country Greenwich
$2,100,000 Price
Robin Bartholomew
Berkshire Hathaway NE Prop.
(914) 690-6417
66 Total Sales
2 in Back Country Greenwich
$3,818,750 Price Range
We collect this data history from publicly available records. To have your information removed, we recommend requesting removal directly through your county’s website.
| Date | Event | Price | List to Sale | Price per Sq Ft |
|---|---|---|---|---|
| 07/21/2020 07/21/20 | Sold | $1,850,000 | -15.7% | $437 / Sq Ft |
| 06/24/2020 06/24/20 | Pending | -- | -- | -- |
| 09/23/2019 09/23/19 | For Sale | $2,195,000 | -- | $519 / Sq Ft |
Seller's Agent in 2020
Julie Church
Houlihan Lawrence
(203) 561-9373
13 in this area
123 Total Sales
SI
Buyer's Agent in 2020
Susan Isaak
Halstead Real Estate
Source: Greenwich Association of REALTORS®
MLS Number: 107906
APN: GREE 016-10-2388
Disclaimer: Certain information contained herein is derived from information provided by parties other than Homes.com. All information provided is deemed reliable, but is not guaranteed to be accurate and should be independently verified.
Listing data courtesy of Greenwich MLS. IDX information is provided exclusively for consumers’ personal, non-commercial use, that it may not be used for any purpose other than to
identify prospective properties consumers may be interested in purchasing. Data is deemed reliable but is not guaranteed accurate by the MLS.
Ask me questions while you tour the home.