
Seller's Agent in 2025
Diana Donadoni
HomeSmart Premier Living Rlty
16 Total Sales
Estimated Value: $460,229 - $568,000
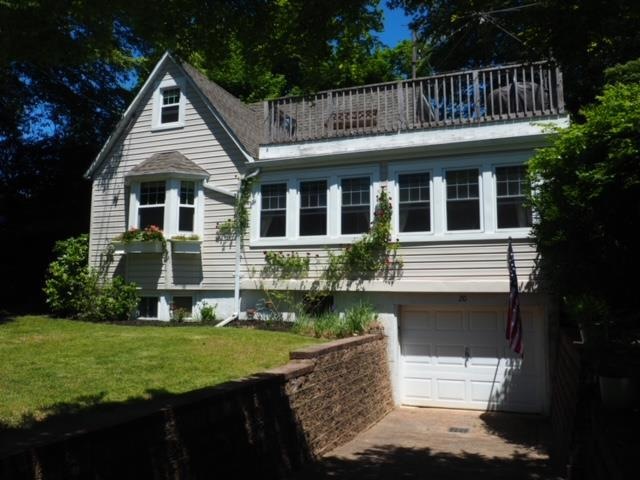
Welcome to this Charming 2 bed, 2 bath home, within walking distance to the beach. Own this home as your primary or summer getaway. Enjoy the East End Amenities to the Wineries, Splish Splash; shop at Tanger Outlets, enjoy picnics at Wildwood State Park; Swimming at Wading River Town Beach; and Dine at great restaurants. Kitchen has been renovated within the last 2 years. Roof is approximately 5 years old. New windows were installed as well as home having existing replacement windows. Deck is approximatly 5 years old. There are 2 split heat and AC units in this home installed 6 years ago which are very efficient for heating and cooling. Laundry Room in basement with slopsink. Basement does have a beautiful currently non-operational stone fireplace. Taxes are low.
Last Agent to Sell the Property
HomeSmart Premier Living Rlty Brokerage Phone: 631-762-3611 License #40DO1159957 Listed on: 05/26/2025
We collect this data history from publicly available records. To have your information removed, we recommend requesting removal directly through your county’s website.
| Date | Event | Price | List to Sale | Price per Sq Ft |
|---|---|---|---|---|
| 08/22/2025 08/22/25 | Sold | $520,000 | 0.0% | $793 / Sq Ft |
| 06/12/2025 06/12/25 | Pending | -- | -- | -- |
| 06/10/2025 06/10/25 | Off Market | $520,000 | -- | -- |
| 05/26/2025 05/26/25 | For Sale | $475,000 | -- | $724 / Sq Ft |
We collect this data history from publicly available records. To have your information removed, we recommend requesting removal directly through your county’s website.
| Year | Tax Paid | Tax Assessment Tax Assessment Total Assessment is a certain percentage of the fair market value that is determined by local assessors to be the total taxable value of land and additions on the property. | Land | Improvement |
|---|---|---|---|---|
| 2025 | $5,294 | $27,500 | $5,500 | $22,000 |
| 2024 | $5,294 | $27,500 | $5,500 | $22,000 |
| 2023 | $5,294 | $27,500 | $5,500 | $22,000 |
| 2022 | $7,529 | $27,500 | $5,500 | $22,000 |
| 2021 | $7,529 | $27,500 | $5,500 | $22,000 |
| 2020 | $4,682 | $27,500 | $5,500 | $22,000 |
| 2019 | $4,682 | $0 | $0 | $0 |
| 2018 | -- | $27,500 | $5,500 | $22,000 |
| 2017 | $4,456 | $27,500 | $5,500 | $22,000 |
| 2016 | $4,259 | $27,500 | $5,500 | $22,000 |
| 2015 | -- | $27,500 | $5,500 | $22,000 |
| 2014 | -- | $27,500 | $5,500 | $22,000 |
Seller's Agent in 2025
Diana Donadoni
HomeSmart Premier Living Rlty
16 Total Sales
Buyer's Agent in 2025
Carmela Gampero
Douglas Elliman Real Estate
(516) 477-1566
51 Total Sales
Source: OneKey® MLS
MLS Number: 867036
APN: 0600-027-00-03-00-059-000
Disclaimer: Certain information contained herein is derived from information provided by parties other than Homes.com. All information provided is deemed reliable, but is not guaranteed to be accurate and should be independently verified.
The data relating to real estate for sale or lease on this web site comes in part from OneKey® MLS. Real estate listings held by brokerage firms other than Ten-X are marked with the OneKey® MLS logo or an abbreviated logo and detailed information about them includes the name of the listing broker.
Based on information submitted to the MLS GRID. All data is obtained from various sources and may not have been verified by broker or MLS GRID. Supplied Open House Information is subject to change without notice. All information should be independently reviewed and verified for accuracy. Properties may or may not be listed by the office/agent presenting the information. Some IDX listings have been excluded from this website. IDX information is provided exclusively for personal, non-commercial use, and may not be used for any purpose other than to identify prospective properties consumers may be interested in purchasing.
Information is deemed reliable but not guaranteed.
Copyright 2026 OneKey® MLS. All rights reserved.
Based on information submitted to the MLS GRID
Listings courtesy of OneKey® MLS as distributed by MLS GRID
Ask me questions while you tour the home.