
Diane Cadogan Hughes
Barrett Sotheby's International Realty
(781) 776-5452
74 Total Sales
1 in Shirley
$506,500 Price
Estimated Value: $837,141
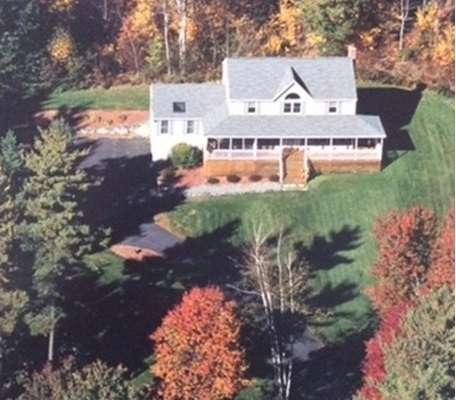
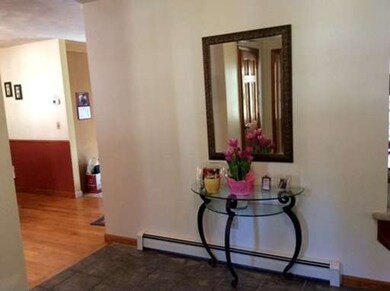
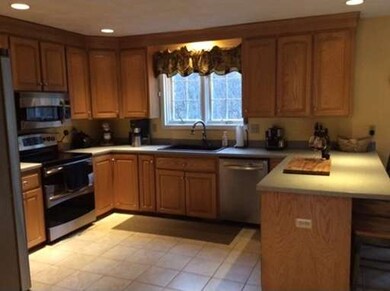
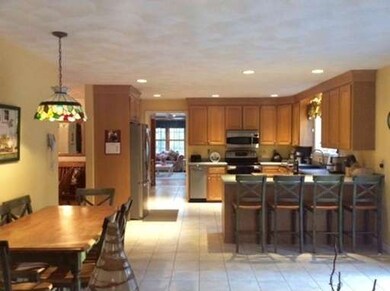
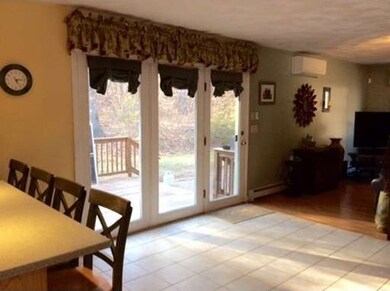
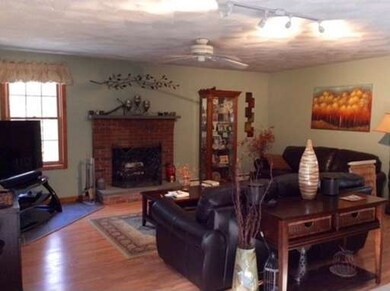
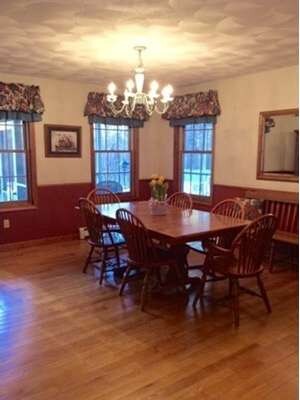
Do you want privacy? 7.34 acres of mother nature. This home has all the bells and whistles. Top of the line heating and air conditioning systems. A walk out suite in the basement to include BR, LR and 3/4 BA. House is generator ready for any power outage. This is a great home for entertaining. All newer stainless appliances to include Broan trash compactor. All Kitchen appliances convey. There is a brand new granite composite farmers kitchen sink.Custom oak cabinets in kitchen and baths.Window treatments included. Security system. HW floors in DR recently done over.Central vac ready. New grout and paint. Hurd windows.10x16 pressure treated deck off the kitchen sliders, step down to a 12x12 brick patio. Shed built in 2013.There is a wrap around deck in the front with an attached screened in porch for your entertaining pleasure.
Last Agent to Sell the Property
Mark McNulty
MA Real Estate Center License #456001473 Listed on: 04/15/2015
Last Buyer's Agent
Mark McNulty
MA Real Estate Center License #456001473 Listed on: 04/15/2015
Home Type
Single Family
Year Built
1996
Lot Details
7.34 Acres
We collect this data history from publicly available records. To have your information removed, we recommend requesting removal directly through your county’s website.
Diane Cadogan Hughes
Barrett Sotheby's International Realty
(781) 776-5452
74 Total Sales
1 in Shirley
$506,500 Price
Edward Gaeta
eXp Realty LLC - Corporate Office
(781) 557-6453
46 Total Sales
1 in Shirley
$469,000 Price
Kimberley Tufts
EXP Realty
(855) 714-1765
230 Total Sales
1 in Shirley
$480,000 Price
Doug Tammelin
Coldwell Banker Realty - Leominster
(978) 990-7784
155 Total Sales
3 in Shirley
$365K - $500K Price Range
AJ Pappas
eXp Realty LLC
(351) 222-2436
37 Total Sales
2 in Shirley
$780,000 Price Range
Elena Beldiya Petrov
Keller Williams Realty Boston Northwest
(781) 776-7253
89 Total Sales
1 in Shirley
$505,000 Price
We collect this data history from publicly available records. To have your information removed, we recommend requesting removal directly through your county’s website.
| Date | Buyer | Sale Price | Title Company |
|---|---|---|---|
| $440,000 | -- | ||
| Emma Salvatore | $280,000 | -- |
We collect this data history from publicly available records. To have your information removed, we recommend requesting removal directly through your county’s website.
| Date | Status | Borrower | Loan Amount |
|---|---|---|---|
| Open | $100,000 | ||
| Closed | -- | $352,000 | |
| Closed | Emma Salvatore | $75,000 | |
| Closed | Emma Salvatore | $225,000 | |
| Previous Owner | Emma Salvatore | $217,000 | |
| Closed | Emma Amy Jo | $40,000 | |
| Closed | Emma Amy J O | $241,000 |
We collect this data history from publicly available records. To have your information removed, we recommend requesting removal directly through your county’s website.
| Year | Tax Paid | Tax Assessment Tax Assessment Total Assessment is a certain percentage of the fair market value that is determined by local assessors to be the total taxable value of land and additions on the property. | Land | Improvement |
|---|---|---|---|---|
| 2025 | $89 | $685,800 | $167,500 | $518,300 |
| 2024 | $8,719 | $642,500 | $152,800 | $489,700 |
| 2023 | $8,651 | $610,100 | $152,800 | $457,300 |
| 2022 | $8,273 | $534,400 | $148,800 | $385,600 |
| 2021 | $8,148 | $492,900 | $136,800 | $356,100 |
| 2020 | $7,786 | $483,300 | $136,800 | $346,500 |
| 2019 | $7,480 | $465,200 | $136,800 | $328,400 |
| 2018 | $7,473 | $455,100 | $132,000 | $323,100 |
| 2017 | $7,341 | $444,400 | $128,800 | $315,600 |
| 2016 | $7,027 | $425,600 | $128,800 | $296,800 |
| 2015 | -- | $400,100 | $127,200 | $272,900 |
MM
Seller's Agent in 2015
Mark McNulty
MA Real Estate Center
Source: MLS Property Information Network (MLS PIN)
MLS Number: 71817391
APN: SHIR-000079-A000000-000001-000001
Disclaimer: Certain information contained herein is derived from information provided by parties other than Homes.com. All information provided is deemed reliable, but is not guaranteed to be accurate and should be independently verified.
The property listing data and information, or the Images, set forth herein were provided to MLS Property Information Network, Inc. from third party sources, including sellers, lessors and public records, and were compiled by MLS Property Information Network, Inc. The property listing data and information, and the Images, are for the personal, non-commercial use of consumers having a good faith interest in purchasing or leasing listed properties of the type displayed to them and may not be used for any purpose other than to identify prospective properties which such consumers may have a good faith interest in purchasing or leasing. MLS Property Information Network, Inc. and its subscribers disclaim any and all representations and warranties as to the accuracy of the property listing data and information, or as to the accuracy of any of the Images, set forth herein.
Ask me questions while you tour the home.