
Jayson Kemp
Five Stars Realty
(860) 370-3052
125 Total Sales
1 in Wilbraham
$425,000 Price
Estimated Value: $641,842
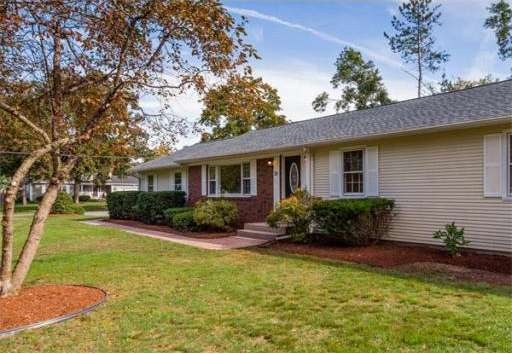
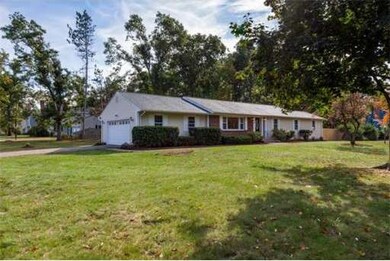
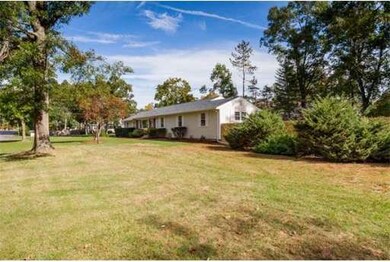
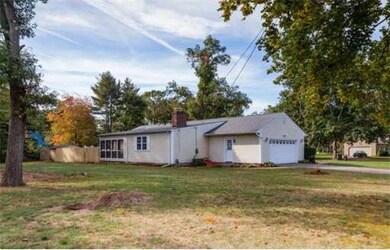
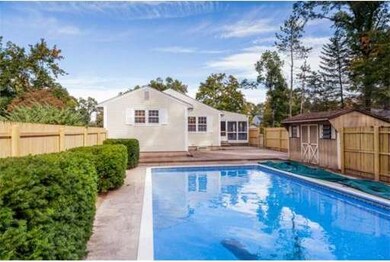
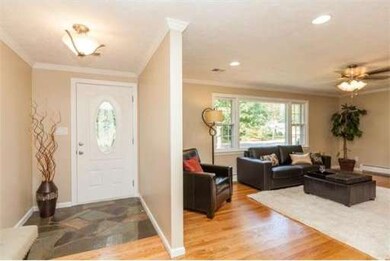
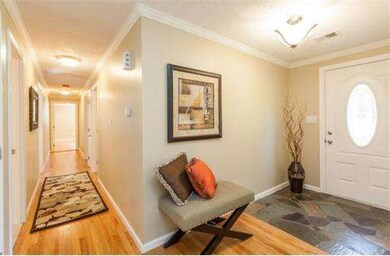
Beautifully renovated home designed by the well known & reputable company, Hampden Homebuyers. This wonderful ranch style beauty welcomes you home with its bright & open floor plan. Entertaining friends and family is a breeze in your spacious living room. Enjoy serving meals in your stylish kitchen created to be your ideal cooking space. The spa inspired bathrooms offer a chance to escape & relax in tranquility. Sliding doors lead to an amazing screened in deck overlooking your private backyard oasis complete w/ patio & inground pool; perfect for large family gatherings, cookouts or just basking in the sun. This extraordinary home sets the bar for all homes in the neighborhood. Enjoy gas heat & hot water, as well as the comforts of central air. Huge finished basement offers so much extra space including a possible fifth bedroom or office & a large cedar closet.This amazing home has too many upgrades and improvements to list. Truly MOVE IN READY. Property appraised for $322K on 12/4/13.
Home Type
Single Family
Year Built
1965
Lot Details
0.6 Acres
We collect this data history from publicly available records. To have your information removed, we recommend requesting removal directly through your county’s website.
Jayson Kemp
Five Stars Realty
(860) 370-3052
125 Total Sales
1 in Wilbraham
$425,000 Price
Jessica Sperry
Maverick Realty
(413) 276-4102
46 Total Sales
1 in Wilbraham
$989,900 Price
Lisa Caron
Lisa Caron Real Estate LLC
(774) 808-5023
97 Total Sales
1 in Wilbraham
$391,500 Price
Lucy Cordero
KW Legacy Partners
(413) 287-7815
109 Total Sales
1 in Wilbraham
$292,500 Price
Cheryl Malandrinos
HB Real Estate, LLC
(413) 314-2727
80 Total Sales
20 in Wilbraham
$350K - $880K Price Range
Dorothy Maiwald
HB Real Estate, LLC
(413) 779-8828
54 Total Sales
3 in Wilbraham
$340K - $365K Price Range
We collect this data history from publicly available records. To have your information removed, we recommend requesting removal directly through your county’s website.
| Date | Buyer | Sale Price | Title Company |
|---|---|---|---|
| $195,000 | -- |
We collect this data history from publicly available records. To have your information removed, we recommend requesting removal directly through your county’s website.
| Date | Status | Borrower | Loan Amount |
|---|---|---|---|
| Open | $252,000 | ||
| Closed | Laidir Rt | $40,000 | |
| Previous Owner | Hickey Leonard D | $272,000 | |
| Previous Owner | Hickey Leonard D | $52,000 | |
| Previous Owner | Hickey Leonard D | $222,000 | |
| Previous Owner | Hickey Leonard D | $20,097 | |
| Previous Owner | Hickey Leonard D | $125,000 | |
| Previous Owner | Hickey Leonard D | $100,000 |
We collect this data history from publicly available records. To have your information removed, we recommend requesting removal directly through your county’s website.
| Year | Tax Paid | Tax Assessment Tax Assessment Total Assessment is a certain percentage of the fair market value that is determined by local assessors to be the total taxable value of land and additions on the property. | Land | Improvement |
|---|---|---|---|---|
| 2025 | $9,267 | $518,300 | $99,700 | $418,600 |
| 2024 | $9,006 | $486,800 | $99,700 | $387,100 |
| 2023 | $8,143 | $443,100 | $99,700 | $343,400 |
| 2022 | $8,143 | $397,400 | $99,700 | $297,700 |
| 2021 | $7,625 | $332,100 | $107,000 | $225,100 |
| 2020 | $7,432 | $332,100 | $107,000 | $225,100 |
| 2019 | $7,242 | $332,200 | $107,000 | $225,200 |
| 2018 | $6,731 | $297,300 | $107,000 | $190,300 |
| 2017 | $6,541 | $297,300 | $107,000 | $190,300 |
| 2016 | $6,327 | $292,900 | $118,700 | $174,200 |
| 2015 | $6,109 | $292,600 | $118,700 | $173,900 |
Seller's Agent in 2014
Dominic Kirchner
Hampden Realty Center, LLC
(413) 977-9352
2 Total Sales
Buyer's Agent in 2014
Samantha Clay
Samantha Clay
(413) 695-4568
Source: MLS Property Information Network (MLS PIN)
MLS Number: 71619041
APN: WILB-006800-000020-002620
Disclaimer: Certain information contained herein is derived from information provided by parties other than Homes.com. All information provided is deemed reliable, but is not guaranteed to be accurate and should be independently verified.
The property listing data and information, or the Images, set forth herein were provided to MLS Property Information Network, Inc. from third party sources, including sellers, lessors and public records, and were compiled by MLS Property Information Network, Inc. The property listing data and information, and the Images, are for the personal, non-commercial use of consumers having a good faith interest in purchasing or leasing listed properties of the type displayed to them and may not be used for any purpose other than to identify prospective properties which such consumers may have a good faith interest in purchasing or leasing. MLS Property Information Network, Inc. and its subscribers disclaim any and all representations and warranties as to the accuracy of the property listing data and information, or as to the accuracy of any of the Images, set forth herein.
Ask me questions while you tour the home.