
Diane LaPine
William Raveis Real Estate
(845) 581-3405
100 Total Sales
1 in Downtown Norwalk
$322,000 Price
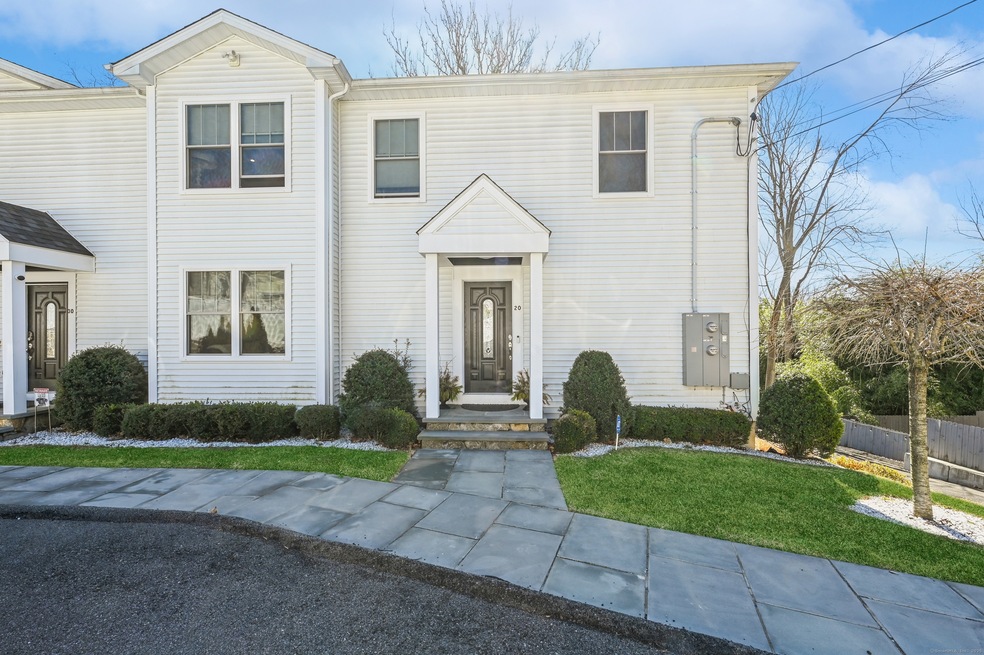
Welcome to 20 Lower Rocks Lane in Norwalk, CT, a stunning townhouse offering modern living in a prime location. This meticulously designed 3-bedroom, 2.5-bathroom home spans 2,500+ square feet across three levels. The gourmet kitchen features stainless steel appliances, granite countertops, and a spacious peninsula, perfect for everyday meals and entertaining. The open-concept living and dining areas are bathed in natural light and offer hardwood floors, creating a warm and inviting atmosphere. The private primary suite includes a walk-in closet and a luxurious en-suite bathroom with dual sinks and a spa-like shower. Two additional spacious bedrooms share a full bathroom, providing ample space. The finished lower level offers versatile space ideal for a home office, gym, or entertainment room. Step outside to a private patio, perfect for relaxation or hosting gatherings. Home also offers an attached two-car garage + extra parking space in the front. Easy access to major highways, public transportation, shopping, and dining, this home combines convenience with luxury.
Last Agent to Sell the Property
William Pitt Sotheby's Int'l License #RES.0756839 Listed on: 03/12/2025
Diane LaPine
William Raveis Real Estate
(845) 581-3405
100 Total Sales
1 in Downtown Norwalk
$322,000 Price
Vik Khandai
Dave Jones Realty, LLC
(959) 209-8851
60 Total Sales
1 in Downtown Norwalk
$320,000 Price
John Zervos
DVB Commercial Realty LLC
(475) 889-7252
24 Total Sales
4 in Downtown Norwalk
$208K - $713K Price Range
Amy Jo Fitzgerald
Yellowbrick Real Estate LLC
(475) 267-4383
128 Total Sales
1 in Downtown Norwalk
$385,000 Price
Jean Flynn
Luks Realty
(475) 338-3407
75 Total Sales
1 in Downtown Norwalk
$575,000 Price
Danielle Malloy
Serhant Connecticut, LLC
(475) 250-2198
45 Total Sales
1 in Downtown Norwalk
$455,000 Price
We collect this data history from publicly available records. To have your information removed, we recommend requesting removal directly through your county’s website.
| Date | Event | Price | List to Sale | Price per Sq Ft |
|---|---|---|---|---|
| 06/20/2025 06/20/25 | Sold | $750,000 | 0.0% | $368 / Sq Ft |
| 06/03/2025 06/03/25 | Pending | -- | -- | -- |
| 03/12/2025 03/12/25 | For Sale | $749,999 | -- | $368 / Sq Ft |
Seller's Agent in 2025
Ed Villeda
William Pitt
(120) 324-9458
8 in this area
174 Total Sales
Buyer's Agent in 2025
Steven Moy
Keller Williams Prestige Prop.
(914) 837-5983
5 in this area
35 Total Sales
Source: SmartMLS
MLS Number: 24079913
Disclaimer: Certain information contained herein is derived from information provided by parties other than Homes.com. All information provided is deemed reliable, but is not guaranteed to be accurate and should be independently verified.
IDX information is provided exclusively for personal, non-commercial use, and may not be used for any purpose other than to identify prospective properties consumers may be interested in purchasing. Information is deemed reliable but not guaranteed.
Ask me questions while you tour the home.